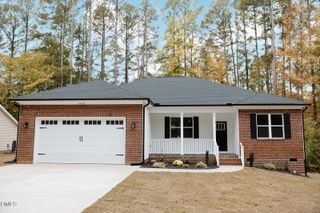
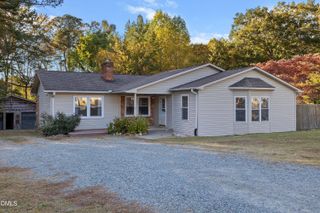
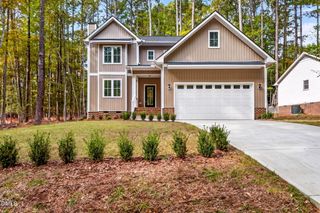
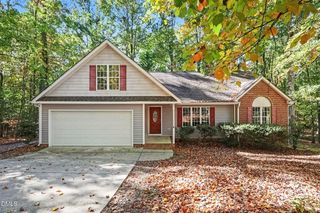
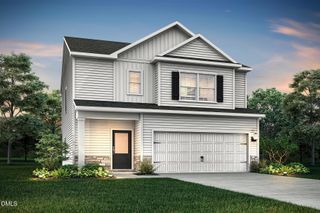
87 Furley Street, Sanford, NC 27330
- 4 beds |
- 3 baths |
- 1,760 sqft
 Single-Family Home
 Built in 2024
 7,405sqft lot
 2 car garage
 $181/sqft
 Listed 1 month ago
Property Description
The seller is offering $5,000 in concessions. This stunning home is conveniently located near shopping, dining, and daily necessities. It is designed for modern living with an emphasis on effortless elegance. The open-concept layout features a versatile kitchen equipped with a spacious chef's island, a pantry, and abundant counter space. This seamlessly flows into the open dining area and large family room, making it ideal for entertaining. A handy powder room completes the first floor. Upstairs, the private primary suite serves as a luxurious retreat, featuring a spacious bathroom with a dual-sink vanity, a walk-in shower, a separate water closet, and a generous walk-in closet that easily accommodates both his and hers wardrobes. At the opposite end of the hallway, you will find two additional bedrooms, a guest bathroom, and a conveniently located laundry room. Don't forget about the fourth bedroom located across from the full bathroom and laundry room. Experience the perfect blend of style and functionality in this beautiful home. The car charger in the garage does not convey with the sale.
- Listing Status:
- Active
- Data Last Updated:
- November 12, 2026 at 6:27PM
- Listing Office:
- Raleigh Realty Inc. : 919-249-8536
- Listing Agent:
- Jerry Robtoy : 919-669-7931
- MLS ID:
- 10197526
- General: Rain Gutters
- Style: Traditional
- Other Structures: PorchPatio
- Parking: AttachedDrivewayGarageGarage Door Opener
- Roofing: Shingle
- Windows: Blinds
- General: Vertical SidingVinyl Siding2Concrete PerimeterSlab
- Road/Access: Asphalt
- HOA Amenities: Dog ParkMaintenance GroundsPicnic AreaPlaygroundParkMonthly
- Originating MLS: AMLSNC_TRIANGLE
- County: Lee
- Zoning: Lot 112 Ph 2 Plat 2023/181965109086900
- View: Neighborhood
- Water: Public
- Sewer: Public Sewer
- Source: AMLSNC_TRIANGLE
This listing courtesy of Jerry Robtoy , Raleigh Realty Inc.
Monthly Payment
- Principal & Interest $
- Property Taxes $
- Home Insurance $
- VA Funding Fee $

 New - 13 hours ago