1424 Carthage Street, Sanford, NC 27330
- 3 beds |
- 3 baths |
- 2,588 sqft
 Single-Family Home
  Built in 1933
  1.26acre lot
 —— car garage
  $160/sqft
  Listed 1 month ago
Property Description
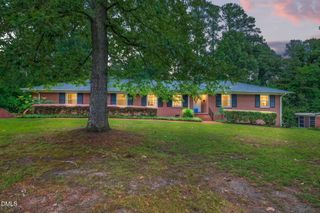
Showings begin Friday 6/26 at 3 PM. FULLY RENOVATED AND RICH IN CHARACTER, this stunning brick home seamlessly blends historic charm with modern luxury on a spacious 1.26 acre lot. Thoughtfully updated, this property preserves many original features including refinished hardwood floors, original interior doors, and charming architectural details, while offering the comfort and style today's buyers desire. The beautifully redesigned kitchen features all-new cabinetry, quartz countertops, new stainless appliances, and updated lighting throughout. The spacious layout includes a luxurious 1st floor primary suite with an expansive walk-in shower and double vanity, 2 other full bathrooms, a dedicated office, large laundry room, & new carpeting in all the bedrooms. Other major updates include a new roof, & electric water heater installed in 2026. Situated on a picturesque lot shaded by mature hardwood trees, this property also offers a screened porch, circular driveway, two detached storage sheds, and a truly unique historic silo that adds character and distinction rarely found today. Conveniently located just minutes from Downtown Sanford, you'll enjoy easy access to local dining, shopping, breweries, parks, and Central Carolina Hospital, while remaining within commuting distance of Raleigh, Southern Pines, and Fayetteville. Combining timeless character, extensive updates, and an exceptional setting, this is a rare opportunity to own a beautifully restored piece of Sanford history.
- Listing Status:
- Pending
- Date Added:
- June 23, 2026
- Data Last Updated:
- July 27, 2026 at 2:42PM
- Listing Office:
- EXP Realty LLC : 888-584-9431
- Listing Agent:
- William Patrick : 719-684-5190
- MLS ID:
- 10175806

- General: Ceiling Fan(s)ChandelierDouble VanityKitchen IslandStorageWalk-In Closet(s)Kitchen/Dining Room CombinationBathtub/Shower CombinationWalk-In ShowerQuartz Counters
- Appliances: DishwasherElectric CooktopElectric OvenFree-Standing Electric RangeMicrowaveRange Hood
- Flooring: CarpetHardwoodTile
- A/C: Electric
- Heating: Electric
- Fireplace: Wood BurningFireplace
- General: Shed(s)
- Style: Traditional
- Other Structures: Shed(s)Front PorchDeckRear Porch
- Roofing: Shingle
- General: Brick2Crawlspace
- Originating MLS: Doorify MLS
- County: Lee
- Zoning: MF-12Tract 2 Pc 9/24E964212169900
- Utilities: Electricity Connected
- Water: Well
- Sewer: Septic Tank
- Source: Doorify MLS
This listing courtesy of William Patrick , EXP Realty LLC
Monthly Payment
- Principal & Interest $
- Property Taxes $
- Home Insurance $
- VA Funding Fee $

Location
Similar Listings Nearby