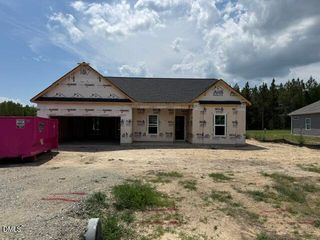
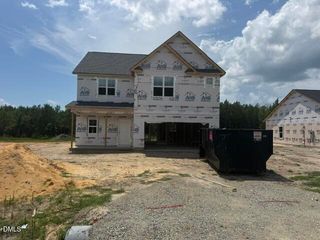
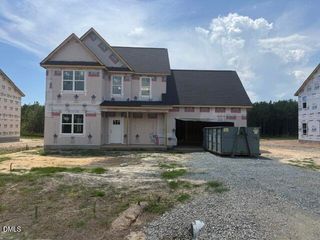
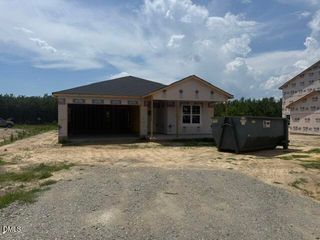
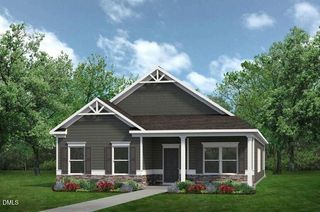
147 Grinnell Loop, Sanford, NC 27332
- 3 beds |
- 2 baths |
- 1,717 sqft
 Single-Family Home
  Built in 2026
  0.37acre lot
 2 car garage
  $204/sqft
  Listed 3 months ago
Property Description
ASK ABOUT BUILDER INCENTIVES!!!! Ready early October, this stunning new construction by the highly regarded Nova Casa Homes offers the perfect blend of warmth, style, and effortless one-level living. The rich Espresso fiber cement exterior creates inviting curb appeal, while the bright, thoughtfully curated interior palette delivers a fresh and modern feel throughout. The beautifully designed Luminosa floorplan features a spacious and open layout, with a large family room that flows seamlessly into the kitchen and an offset dining area, ideal for both everyday living and entertaining. The kitchen is a true centerpiece, showcasing 42' cabinetry, Arctic White level 2 quartz countertops, stainless steel appliances, a center island, and a stylish tile backsplash, all with ample storage and workspace. Designed with functionality in mind, you'll love the oversized laundry room complete with a linen closet, along with additional linen storage thoughtfully placed in every bathroom. Enjoy outdoor living with both covered front and back porches, front & rear sodded, perfect for relaxing mornings or hosting guests. Conveniently located near Southside Plaza's shopping, dining, and everyday amenities, this home offers comfort, convenience, and quality craftsmanship all in one.
- Listing Status:
- Active
- Data Last Updated:
- July 27, 2026 at 5:18PM
- Listing Office:
- LPT Realty LLC : 919-414-1989
- Listing Agent:
- Angie Cole : 919-578-3128
- MLS ID:
- 10160410
- General: Rain Gutters
- Style: RanchTraditionalTransitional
- Other Structures: PorchFront PorchRear PorchCovered
- Parking: AttachedDrivewayGarage Faces FrontGarageParking spaces: 2
- Roofing: Shingle
- General: Fiber Cement1Slab
- HOA Amenities: Annually
- Originating MLS: AMLSNC_TRIANGLE
- County: Lee
- Zoning: TBD---------
- Water: Public
- Sewer: Public Sewer
- Source: AMLSNC_TRIANGLE
This listing courtesy of Angie Cole , LPT Realty LLC
Monthly Payment
- Principal & Interest $
- Property Taxes $
- Home Insurance $
- VA Funding Fee $

 New - 3 days ago