1496 Kentucky Avenue, Sanford, NC 27332
- 3 beds |
- 2 baths |
- 1,600 sqft
 Single-Family Home
  Built in 2008
  9,148sqft lot
 2 car garage
  $203/sqft
  Listed 4 days ago
Property Description
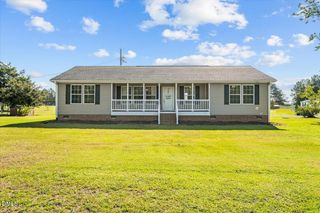
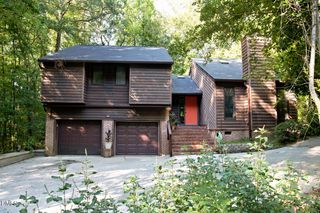
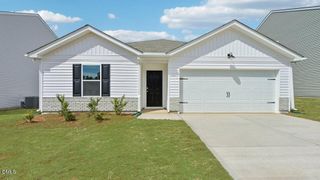
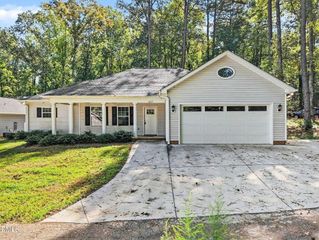
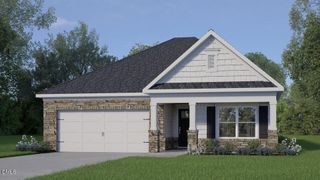
Beautifully updated ranch in the gated, lake and golf community of Carolina Trace! This 3-bedroom, 2-bath home combines easy one-level living with thoughtful updates, a fantastic wooded lot, and access to an incredible community lifestyle. The completely renovated kitchen (2022) is the heart of the home, featuring gorgeous granite countertops, a stylish backsplash, stainless steel appliances, and an open layout that flows effortlessly into the light-filled living spaces. The spacious primary suite features an updated bath (2021) with a walk-in shower, while beautiful LVP flooring installed in 2024 gives the home a fresh, cohesive feel. Additional upgrades include a new water heater (2024), new garbage disposal, whole-home water filtration system (2021), and an electric vehicle charging outlet in the garage. Outside, the peaceful wooded setting offers a wonderful backdrop for relaxing, entertaining, and enjoying nature. Carolina Trace residents enjoy community amenities including a pool, tennis courts, playground, and access to the community's 315+ acre lake. Optional country club membership offers additional dining, social and recreational opportunities, including two Robert Trent Jones-designed golf courses. Enjoy the privacy and natural beauty of an established gated community while remaining convenient to Sanford's growing shopping, dining and recreational options, with access to Raleigh, Fort Liberty and Southern Pines. Updated, move-in ready, and offering the ease of ranch-style living in one of Sanford's most distinctive communities - 1496 Kentucky Avenue is ready to welcome its next owner! * Home is being professionally measured on 9/17 and correct sf will be reflected on 9/18.
- Listing Status:
- Active
- Data Last Updated:
- September 21, 2026 at 4:18PM
- Listing Office:
- Coldwell Banker HPW : 919-516-9477
- Listing Agent:
- Leigh Brantley : 919-408-4422
- MLS ID:
- 10193165
- General: Rain Gutters
- Style: Dutch ColonialRanchTransitional
- Other Structures: PorchFront PorchDeckSide PorchCovered
- Pool: Community
- Parking: AttachedDrivewayElectric Vehicle Charging Station(s)Garage Faces FrontGarageGarage Door OpenerPaved
- Roofing: Shingle
- General: BrickVertical SidingVinyl Siding1Crawlspace
- Road/Access: Paved
- HOA Amenities: Maintenance GroundsSecurityAnnually
- Originating MLS: AMLSNC_TRIANGLE
- County: Lee
- Zoning: Lot 1496 Hidden Lakes Mb 14/12967035548000
- View: Trees/WoodsView
- Water: Community/Coop
- Sewer: Public Sewer
- Source: AMLSNC_TRIANGLE
This listing courtesy of Leigh Brantley , Coldwell Banker HPW
Monthly Payment
- Principal & Interest $
- Property Taxes $
- Home Insurance $
- VA Funding Fee $

 New - 3 days ago