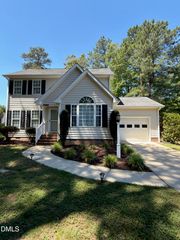
1581 Deep River Road, Sanford, NC 27330
- 3 beds |
- 2 baths |
- 1,680 sqft
 Single-Family Home
  Built in 2000
  2.17acre lot
 —— car garage
  $235/sqft
  Listed 4 days ago
Property Description
With privacy, a pool, and NO HOA, this ranch home has lots to offer! In the popular and ever-growing Deep River Community, you'll find this beauty sitting off the beaten path on a gorgeous 2.17 acres. The long driveway will lead you to the expansive parking area and detached carport. The wooded backdrop sets the scene to say "Welcome home". Inside, this inviting 3 bedroom home offers a versatile floor plan with a flex room, providing plenty of space for a home office, gym, playroom, or additional living area. A 2023 addition added both the additional bedroom and flex room, enhancing the home's functionality and living space. The primary suite features a private bath with a walk-in shower and double-sink vanity. The kitchen is equipped with stainless steel appliances, and display cabinets. A spacious laundry room offers outdoor access perfect for coming in from the pool, cabinets, and shelving for excellent storage and is already plumbed for a utility sink. Step outside to enjoy the stamped concrete patio, perfect for entertaining or relaxing around the firepit. The built in swing pergola creates a welcoming outdoor retreat. Convenient to Apex/Cary/Raleigh.
- Listing Status:
- Active
- Date Added:
- July 23, 2026
- Data Last Updated:
- July 27, 2026 at 7:42AM
- Listing Office:
- ERA Live Moore : 919-500-7570
- Listing Agent:
- Julie Chriscoe : 919-270-9608
- MLS ID:
- 10182018

- General: Fire PitRain GuttersStorageOutbuildingPergolaShed(s)Storage
- Style: Ranch
- Other Structures: OutbuildingPergolaShed(s)StoragePorchFront PorchPatioCovered
- Pool: Above GroundLinerPool CoverPrivate
- Parking: Detached CarportDrivewayGravel
- Roofing: Metal
- General: Vinyl Siding1RaisedCrawlspace
- Originating MLS: Doorify MLS
- County: Lee
- Zoning: RALot 1 Pc 9/37H964690481400
- View: ForestTrees/Woods
- Water: Public
- Sewer: Septic Tank
- Source: Doorify MLS
This listing courtesy of Julie Chriscoe , ERA Live Moore
Monthly Payment
- Principal & Interest $
- Property Taxes $
- Home Insurance $
- VA Funding Fee $

Location
Similar Listings Nearby