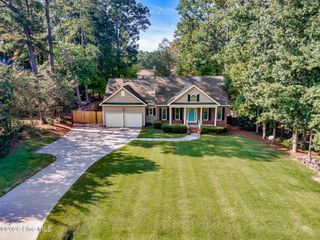
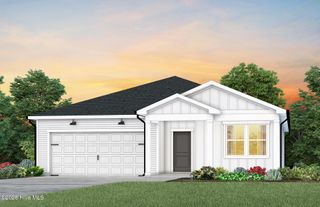
2100 Bridgeport Circle, Sanford, NC 27330
- 3 beds |
- 3 baths |
- 1,531 sqft
 Single-Family Home
 Built in 2001
 0.35acre lot
 1 car garage
 $202/sqft
 Listed 7 days ago
Property Description
FALL in love with 2100 Bridgeport Circle in Sanford and imagine celebrating the holidays in your new home! This charming 3-bedroom, 2.5-bath home could be the perfect place to make new memories. The main level features an inviting living room, eat-in kitchen, and a versatile space that can serve as a formal dining room or flex area, offering a wonderful layout for everyday living and entertaining. Beautiful hardwood floors add warmth and character, while plenty of windows fill the home with natural light, creating a bright and welcoming atmosphere. Upstairs, you'll find all three bedrooms and two full bathrooms, providing a comfortable retreat at the end of the day. Step outside to enjoy the spacious deck and beautiful patio, perfect for hosting gatherings, grilling, or simply relaxing outdoors. With opportunities to add your own personal touches, this home is full of potential! Conveniently located near shopping, dining, and everyday amenities, this home offers a wonderful combination of space, charm, and convenience. Make your holiday wish come true and discover all this home has to offer!
- Listing Status:
- Active
- Date Added:
- November 6, 2026
- Data Last Updated:
- November 12, 2026 at 9:15PM
- Listing Office:
- Everything Pines Partners LLC : 910-725-1176
- MLS ID:
- 100614885

- General: Shed(s)
- Other Structures: Shed(s)DeckPatio
- Parking: Garage Faces FrontConcreteGarage Door OpenerGarageParking spaces: 1
- Roofing: Architectural Shingle
- General: BlockBrick VeneerVinyl SidingWood FrameTwoBlockCrawl Space
- Road/Access: AsphaltPavedSee Remarks
- HOA Amenities: 240.0Annually
- Originating MLS: Hive MLS
- School District: Lee County Schools
- County: Lee
- Zoning: SN-12Lot 26 Sec IPC 7/24-I964460857200
- View: None
- Fencing: None
- Utilities: Natural Gas ConnectedSewer ConnectedWater Connected
- Water: County Water
- Sewer: County Sewer
- Source: Hive MLS
This listing courtesy of Everything Pines Partners LLC
Monthly Payment
- Principal & Interest $
- Property Taxes $
- Home Insurance $
- VA Funding Fee $