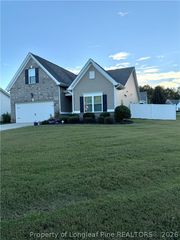
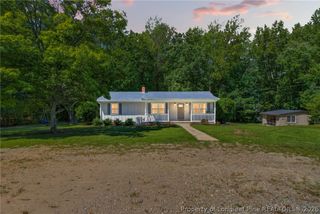
1108 Winterlocken Drive, Sanford, NC 27330
- 3 beds |
- 2 baths |
- 1,686 sqft
 Single-Family Home
 Built in 2002
 0.46acre lot
 2 car garage
 $205/sqft
 Listed 24 days ago
Property Description
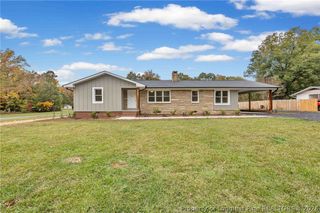
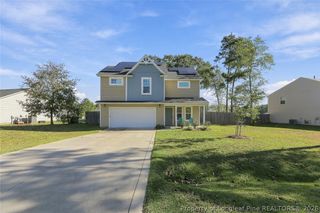
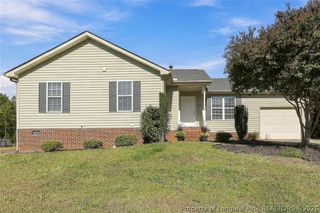
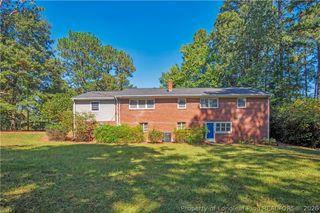
Welcome home! This charming 3-bedroom, 2-bath home offers a split-bedroom floor plan, beautiful 3/4-inch heartwood pine floors, crown molding, and a cozy fireplace. The kitchen features attractive wood cabinetry, solid-surface countertops, tile backsplash, stainless steel appliances, and a breakfast bar overlooking the living area. The primary suite includes a tray ceiling, double vanity, and a beautifully remodeled bathroom with a spacious walk-in shower completed in 2026. Major improvements include a new heat pump and ductwork in 2024 ($24,165) and Andersen windows installed in 2020 ($39,447). Additional features include a Rinnai R94 gas tankless water heater, updated light fixtures throughout, custom blinds, an Andersen security rear door, and coordinated replacement doorknobs, hinges, and kick plates. The Terminix-controlled crawl space includes a dehumidifier, and the security system with cameras conveys. Step outside to enjoy the 18' x 12' rear deck overlooking a spacious, fenced backyard with mature trees, a firepit area, designated garden space, playground areas with playset, and a 15' x 9' storage shed. There's plenty of room to relax, entertain, or simply enjoy a quiet afternoon! And here's a special bonus! The garage features a nine-person Clear Water Spa (191'' x 90'' x 55'') with swimming features for exercise and relaxation. The HOA also offers a community swimming pool. Conveniently located just off US Highway 1, providing easy access to Sanford, Southern Pines, Fort Bragg, and Raleigh. With its numerous updates, inviting living spaces, and wonderful outdoor amenities, this home has plenty to offer. Come see for yourself what makes this one special!
- Listing Status:
- Pending
- Data Last Updated:
- November 12, 2026 at 9:19PM
- Listing Office:
- PREMIER REAL ESTATE OF THE SANDHILLS LLC : 910-692-8133
- Listing Agent:
- LIZ ENGLISH : 910-639-1616
- MLS ID:
- 771189

- General: AtticBreakfast BarTray Ceiling(s)Ceiling Fan(s)Dining AreaSeparate/Formal Dining RoomDouble VanityEat-in KitchenHigh CeilingsHot Tub/SpaPantryQuartz CountersSmooth CeilingsTub ShowerWalk-In Closet(s)Walk-In ShowerWindow Treatments
- Appliances: Built-In Electric OvenBuilt-In RangeBuilt-In RefrigeratorDryerDishwasherElectric Water HeaterMicrowaveRefrigeratorWasher
- Laundry: Washer HookupDryer HookupMain LevelIn Unit
- Basement: Crawl Space
- Flooring: Hardwood
- A/C: Central AirElectric
- Heating: Fireplace(s)Heat Pump
- Fireplace: GasGas LogVentedInsertFireplaceFireplaces: 1
- General: DeckFenceFire PitHot Tub/SpaPlaygroundPorchPropane Tank - LeasedPatioStorageHot Tub
- Style: One Story
- Other Structures: PorchFront PorchDeckPatio
- Parking: AttachedGarage
- Windows: BlindsInsulated Windows
- General: BrickVinyl Siding1
- Road/Access: Paved
- HOA Amenities: 440.0Annually
- Originating MLS: FAY_FAYNC
- County: Lee
- Topography: LevelRolling
- Zoning: LOT 159 PHASE I-B963252469600
- Fencing: Back Yard
- Sewer: Public Sewer
- Source: FAY_FAYNC
- Ownership: Private Owner
- Exclusions: None
This listing courtesy of LIZ ENGLISH , PREMIER REAL ESTATE OF THE SANDHILLS LLC
Monthly Payment
- Principal & Interest $
- Property Taxes $
- Home Insurance $
- VA Funding Fee $