1433 Abercorn Lane, Sanford, NC 27330
- 3 beds |
- 2 baths |
- 1,933 sqft
 Single-Family Home
 Built in 2017
 —— sqft lot
 2 car garage
 $212/sqft
 Listed 1 month ago
Property Description
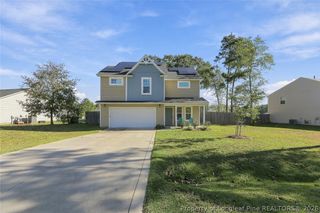
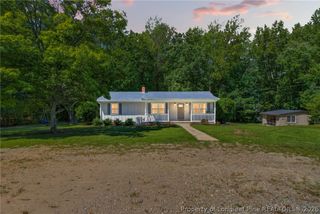
This is a must see home in a quiet neighborhood convenient to downtown Sanford and an easy commute to Raleigh and Southern Pines. THIS HOME HAS AN ASSUMABLE LOAN FOR THOSE WHO QUALIFY AT 5.375%!! The home features 3 bedrooms, 2 baths, a separate laundry, open concept living/dining/kitchen, and a 2 car garage. The home has many upgrades including a new HVAC, new windows, added insulation in the attic, solar fans, cute storage building, new and upgraded hot water heater and a well landscaped yard. The 10 foot ceilings and the custom crown molding and chair rails add a high end feel to the living and kitchen space. The other rooms have spacious 9 foot ceilings throughout. The separate laundry room includes the washer and dryer in the purchase. The heated and cooled bonus room upstairs is a perfect location for an office, game room, or playroom. The home is located on a corner lot with a lot of curb appeal. The backyard is a serene oasis for end of the day gatherings. The enclosed sunroom is a perfect spot for early morning coffee. This home won't last long!! It is in a well sought after neighborhood! Make your appointment today!
- Listing Status:
- Active
- Data Last Updated:
- November 12, 2026 at 6:27PM
- Listing Office:
- PAULETTE WILLIAMS REALTY INC. : 919-498-4501
- Listing Agent:
- PAULETTE WILLIAMS : 919-774-4646
- MLS ID:
- 770844

- General: Corner LotFenceStorage
- Style: One Story
- Parking: AttachedGarage
- General: Attic/Crawl Hatchway(s) InsulatedBrick Veneer1
- HOA Amenities: 264.0Quarterly
- Originating MLS: FAY_FAYNC
- County: Lee
- Topography: Cleared
- Zoning: Lot 34964202182900
- Fencing: Back Yard
- Water: Public
- Sewer: Public Sewer
- Source: FAY_FAYNC
- Ownership: More than a year
- Exclusions: NA
This listing courtesy of PAULETTE WILLIAMS , PAULETTE WILLIAMS REALTY INC.
Monthly Payment
- Principal & Interest $
- Property Taxes $
- Home Insurance $
- VA Funding Fee $