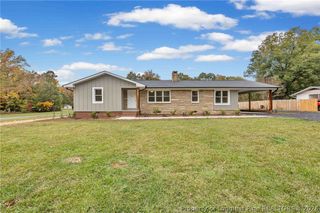
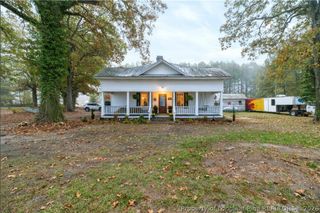
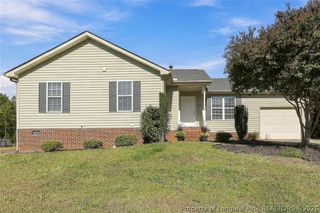
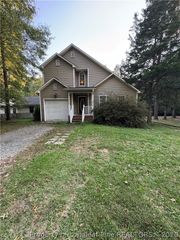
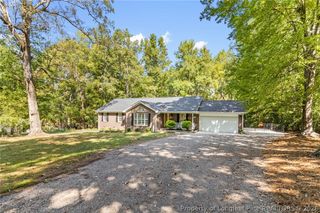
3109 Pasile Court, Sanford, NC 27332
- 3 beds |
- 3 baths |
- 1,774 sqft
 Single-Family Home
 Built in 2021
 0.34acre lot
 2 car garage
 $188/sqft
 Listed 20 days ago
Property Description
Welcome home to 3109 Pasile Court! This inviting property offers a wonderful opportunity to enjoy comfortable living with the added benefit of exceptional energy efficiency. One of the home’s standout features is its fully paid-for solar panel system, providing tremendous value to the next homeowner with electricity bills that are nearly nonexistent based on the seller’s experience! The average electricity bill is $33.00! That is NOT a typo, $33.00 a month, that less than filling up your car with gas! Enjoy the benefits of solar energy without the expense of taking over a solar panel loan or lease. This awesome home is 5 years. It is bright and cheery offering an open floor plan. Main floor layout offers a spacious living room with gas fireplace, kitchen with stainless steal appliances, large pantry, and island. The second floor brings you to the primary bedroom and bath featuring double vanities, shower/tub combo, and walk in closet. 2 other nice sized bedrooms, full bath, and laundry room. A huge fully privacy fenced in backyard with mature trees offer a natural setting for rest and relaxation. If you’re looking for a place to call home and appreciate the advantages of lower monthly utility costs, this property offers a fantastic combination of comfort, convenience, and long-term savings. Don’t miss your opportunity to make this home yours!
- Listing Status:
- Active
- Data Last Updated:
- November 12, 2026 at 6:27PM
- Listing Office:
- ADCOCK REAL ESTATE SERVICES : 919-775-5444
- Listing Agent:
- KELLEY DUBOIS : 931-338-6014
- MLS ID:
- 771445

- General: FencePorchPatioSmart Light(s)Smart Lock(s)
- Style: Two Story
- Other Structures: PorchFront PorchRear PorchPatioCovered
- Parking: AttachedGarage
- Windows: BlindsWindow Treatments
- General: Vinyl Siding2
- Road/Access: Paved
- Originating MLS: FAY_FAYNC
- County: Lee
- Topography: Cleared
- Zoning: LOT 69 PH 1 SEC 3 PLAT 2019/549651-46-9295-00
- Fencing: Back YardPrivacyYard Fenced
- Water: Public
- Sewer: Public Sewer
- Source: FAY_FAYNC
- Ownership: More than a year
- Exclusions: None
This listing courtesy of KELLEY DUBOIS , ADCOCK REAL ESTATE SERVICES
Monthly Payment
- Principal & Interest $
- Property Taxes $
- Home Insurance $
- VA Funding Fee $

 New - 13 hours ago