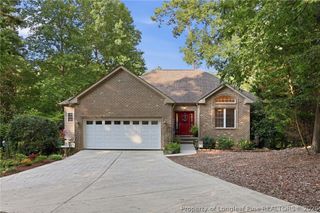
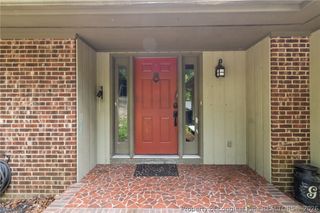
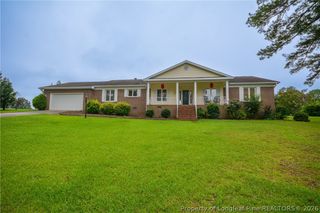
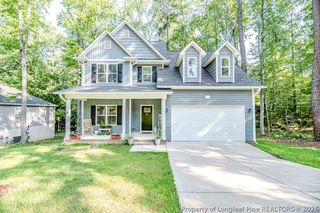
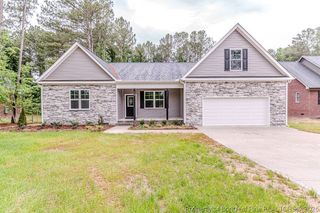
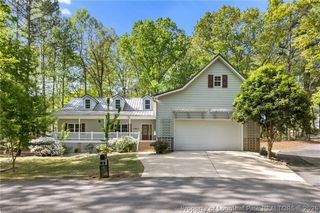
1734 Irish Boulevard, Sanford, NC 27332
- 4 beds |
- 4 baths |
- 2,727 sqft
 Single-Family Home
  Built in 2013
  10,019sqft lot
 2 car garage
  $152/sqft
  Listed 2 months ago
Property Description
Welcome to the gated community of Carolina Trace! With over 2,700 square feet, this spacious home offers a versatile 4-bedroom layout. The flexible fourth bedroom is perfect for a guest room, home office, playroom, or media room. This floor plan features a welcoming living room with a cozy fireplace that flows seamlessly into the dining area and kitchen, complete with granite countertops, stainless steel appliances, a pantry, and plenty of cabinet space. One of the standout features of this home is the two primary suites, one on the main level and one upstairs, making it an ideal setup for multi-generational living or hosting guests. Need even more space? The unfinished third-floor attic provides excellent storage or endless possibilities for future expansion. Outside, you'll enjoy the updated deck overlooking the fully fenced backyard with a fire pit, plus a two-car garage. Carolina Trace offers more than just a beautiful home; it's a lifestyle. Enjoy gated security and community amenities, including a pool, tennis courts, pickleball courts, and more, making this one of Sanford's most sought-after neighborhoods.
- Listing Status:
- Active
- Data Last Updated:
- September 22, 2026 at 12:19AM
- Listing Office:
- COLDWELL BANKER ADVANTAGE #5 (SANFORD) : 919-230-9800
- Listing Agent:
- CINDY ORTIZ : 919-770-6372
- MLS ID:
- 766217

- General: DeckFenceFire PitPorchTennis Court(s)
- Style: Two Story
- Other Structures: PorchFront PorchDeck
- Parking: AttachedGarageGarage Faces Side
- General: Brick VeneerStone VeneerVinyl SidingWood Frame2
- Road/Access: Paved
- HOA Amenities: 1047.0Annually
- Originating MLS: FAY_FAYNC
- County: Lee
- Zoning: LOT 1734 LAUREL THICKET III966180490300
- Fencing: Back YardYard Fenced
- Sewer: Community/Coop Sewer
- Source: FAY_FAYNC
- Ownership: More than a year
- Exclusions: GazeboWifi cameraswall shelving in hallmaster bathdiningwasher/dryer
This listing courtesy of CINDY ORTIZ , COLDWELL BANKER ADVANTAGE #5 (SANFORD)
Monthly Payment
- Principal & Interest $
- Property Taxes $
- Home Insurance $
- VA Funding Fee $