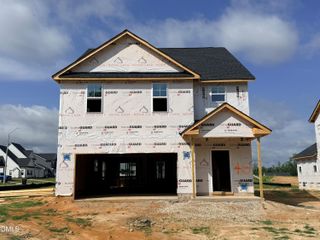
1786 Irish Boulevard, Sanford, NC 27332
- 3 beds |
- 2 baths |
- 1,870 sqft
 Single-Family Home
  Built in 1983
  0.25acre lot
 2 car garage
  $176/sqft
  Listed 8 days ago
Property Description
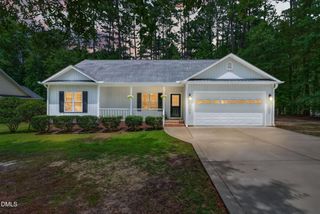
Welcome to this charming 3-bedroom, 2-bath home nestled among the trees in the gated community of Carolina Trace. The desirable split-bedroom floorplan offers privacy, while the main living area features an open-concept design connecting the living room, dining area, and sunroom. A dramatic vaulted ceiling with skylights fills the space with an abundance of natural light, creating an airy yet cozy atmosphere. The kitchen is conveniently tucked just off the main living area, and the spacious primary bedroom features a large window overlooking the peaceful surroundings. Enjoy the Carolina Trace lifestyle with two 18-hole golf courses, along with the Laurel Thicket POA amenities including a saltwater pool and tennis/pickleball court. A warm and inviting home in a beautiful natural setting, offering comfort, privacy, and an active community lifestyle.
- Listing Status:
- Active
- Date Added:
- July 19, 2026
- Data Last Updated:
- July 27, 2026 at 6:40AM
- Listing Office:
- EXP Realty LLC Ballantyne : 704-248-8230
- Listing Agent:
- Ashley Fay : 210-556-2777
- MLS ID:
- 10181171

- General: None
- Style: Ranch
- Other Structures: Patio
- Parking: AttachedDrivewayGarageGarage Door Opener
- Roofing: ShingleArchitectural Shingle
- Windows: Skylight(s)
- General: Vertical SidingWood Siding1Crawlspace
- Road/Access: Private Road
- HOA Amenities: ClubhouseFitness CenterGolf CourseGatedPoolSport CourtTennis Court(s)NoneRoad Maintenance1047.0Annually
- Golf: ClubhouseFishingFitness CenterGatedGolfLakePoolRestaurantTennis Court(s)
- Originating MLS: Doorify MLS
- County: Lee
- Zoning: RRLot 1786 Laurel Thicket III Pc 1/45966192527700
- View: Trees/Woods
- Fencing: None
- Water: Public
- Sewer: Public Sewer
- Source: Doorify MLS
This listing courtesy of Ashley Fay , EXP Realty LLC Ballantyne
Monthly Payment
- Principal & Interest $
- Property Taxes $
- Home Insurance $
- VA Funding Fee $

Location
Similar Listings Nearby
 New - 3 days ago