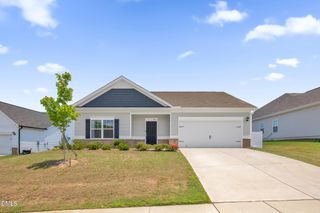
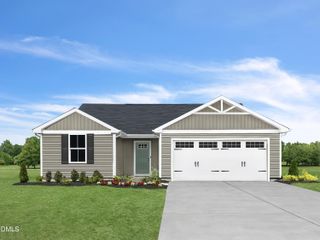
1904 Truman Drive, Sanford, NC 27330
- 2 beds |
- 2 baths |
- 1,252 sqft
 Single-Family Home
  Built in 1959
  0.44acre lot
 —— car garage
  $220/sqft
  Listed 4 months ago
Property Description
NO HOA! 2 spacious bedrooms and 2 full baths! Updated electrical and plumbing in 2011. New water heater in July. Laundry room upstairs. Walk-in shower! HVAC 2025. This ready-for-you brick ranch sits on a spacious, level lot with a big back yard in an established Sanford neighborhood just around the corner from the coming soon Target shopping center. Inside, the home maintains its original charm, an abundance of natural light, and hardwood floors beneath the carpet, offering an exciting opportunity to restore and highlight the home's original character. The interior provides a blank canvas for updates, be it a light refresh or full renovation, while maintaining strong bones. The generous flat lot is perfect for gardening, outdoor entertaining, play space, or possible future expansions. Mature surroundings give a sense of privacy. An unfinished basement with interior access, makes a great storage area or workshop. Easy access to shopping, dining, schools, and major commute routes to Apex, Cary, Raleigh, and Southern Pines.
- Listing Status:
- Active
- Date Added:
- May 16, 2026
- Data Last Updated:
- September 21, 2026 at 4:42PM
- Listing Office:
- ERA Live Moore : 919-500-7570
- Listing Agent:
- Julie Chriscoe : 919-270-9608
- MLS ID:
- 10167921

- General: Rain Gutters
- Style: Ranch
- Parking: AsphaltAttached CarportCoveredDriveway
- Roofing: Shingle
- Windows: Aluminum FramesBlindsScreens
- General: Brick VeneerOneBrick/MortarOther
- Road/Access: City Street
- Originating MLS: Doorify MLS
- County: Lee
- Zoning: LOT 20 PC 2/5239633-70-8109-00
- Utilities: Cable ConnectedElectricity ConnectedPropaneSewer ConnectedWater Connected
- Water: Public
- Sewer: Septic Tank
- Source: Doorify MLS
This listing courtesy of Julie Chriscoe , ERA Live Moore
Monthly Payment
- Principal & Interest $
- Property Taxes $
- Home Insurance $
- VA Funding Fee $

Location
Similar Listings Nearby