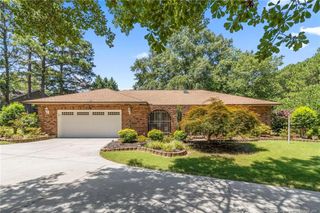
1981 Wedgewood Drive, Sanford, NC 27332
- 4 beds |
- 3 baths |
- 2,800 sqft
 Single-Family Home
  Built in 2005
  1.17acre lot
 —— car garage
  $170/sqft
  Listed 10 days ago
Property Description
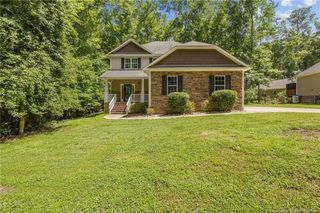
Nestled on a beautifully landscaped 1.17-acre lot in a lovely gated golf community of Carolina Trace. This stunning all-brick home with circular driveway offers timeless elegance and exceptional living spaces. Warm and inviting, the home features a striking double-sided fireplace that creates a cozy focal point between the main living areas. Natural light pours through expansive windows, enhancing the bright, open feel throughout.The thoughtfully designed floor plan includes a spacious eat-in kitchen perfect for everyday living offering granite counter tops, island, and real solid wood cabinets. In addition is the formal dining room ideal for entertaining family and friends. Relax year-round on the screened-in porch while enjoying the peaceful surroundings. Primary suite offers crown molding, tray ceilings, a walk in closet, and private access to back deck. Primary bath offers 2 separate vanities, jetted tub, and walk in shower. Three additional nice sized bedrooms with privacy designed bathrooms. An unfinished bonus room provides endless possibilities—create a home office, media room, guest suite, or additional living space tailored to your needs. Combining classic craftsmanship, generous outdoor space, this home offers the perfect blend of comfort, style, and potential.
- Listing Status:
- Active
- Date Added:
- July 17, 2026
- Data Last Updated:
- July 27, 2026 at 7:42AM
- Listing Office:
- ADCOCK REAL ESTATE SERVICES : 919-775-5444
- Listing Agent:
- KELLEY DUBOIS : 931-338-6014
- MLS ID:
- LP766245

- Other Structures: Deck
- Parking: AttachedGolf Cart Garage
- Windows: BlindsWindow Treatments
- General: Brick VeneerOne and One Half
- Road/Access: Paved
- HOA Amenities: 850.0Annually
- Golf: Golf
- Originating MLS: Doorify MLS
- County: Lee
- Zoning: LOT 1980 & 1981 GOLF EAST PLAT 2016/1109670-07-9683-00
- Utilities: Propane
- Water: Community Water
- Sewer: Public Sewer
- Source: Doorify MLS
This listing courtesy of KELLEY DUBOIS , ADCOCK REAL ESTATE SERVICES
Monthly Payment
- Principal & Interest $
- Property Taxes $
- Home Insurance $
- VA Funding Fee $

Location
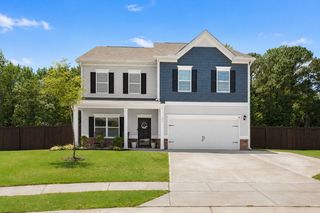
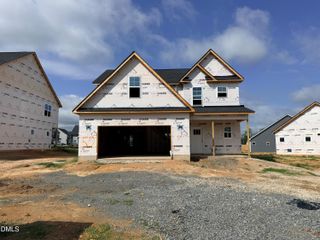
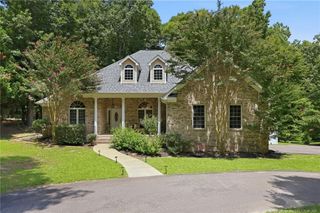
Similar Listings Nearby