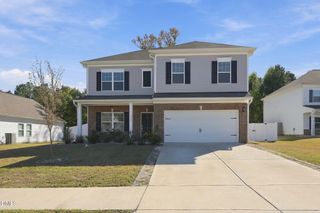
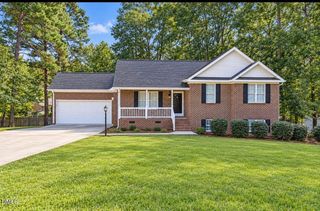
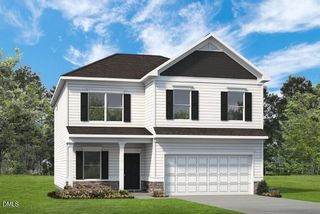
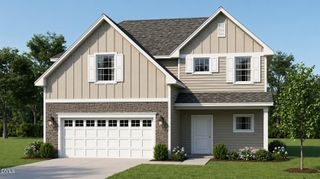
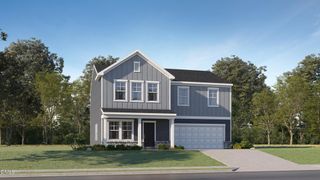
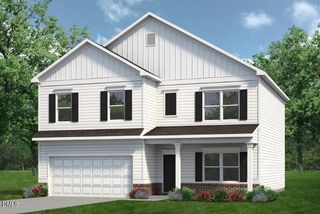
413 Rosewood Drive, Sanford, NC 27330
- 5 beds |
- 3 baths |
- 2,541 sqft
 Single-Family Home
 Built in 2026
 7,841sqft lot
 2 car garage
 $142/sqft
 Listed 9 months ago
Property Description
To be built. The Hazel home plan at Brookshire Single Family by Ryan Homes. This five bedroom home allows for maximum flexibility and a space for everyone and everything. It includes a first floor guest suite and a first floor flex room, so you don't need to sacrifice your space. The large open-concept living space includes a spacious kitchen with large island and features granite countertops and LVP flooring. Ample storage upstairs with walk-in closets in every bedroom, plus a loft for additional convenience. Enjoy large homesites in a serene, wooded community in a premier Sanford location. Just off of Highway 421 and 501, making weekday commutes and weekend adventures a breeze. Start your homebuying journey today.
- Listing Status:
- Sold
- Data Last Updated:
- November 22, 2026 at 9:18PM
- Listing Office:
- Esteem Properties : 919-332-6991
- Listing Agent:
- Daxay Malkan : 919-332-6991
- MLS ID:
- 10144022
- General: Bedroom on Main LevelGranite CountersKitchen IslandPantryRecessed LightingSmart HomeSmart ThermostatWalk-In Closet(s)Walk-In Shower
- Appliances: DryerDishwasherElectric RangeElectric Water HeaterDisposalMicrowaveRefrigeratorWasher
- Laundry: Main LevelLaundry Room
- Flooring: CarpetLuxury Vinyl
- A/C: Central AirDual
- Heating: ElectricZoned
- Style: Craftsman
- Other Structures: Patio
- Parking: ConcreteDrivewayGarage Faces FrontParking spaces: 2
- Roofing: ArchitecturalShingle
- General: Vinyl Siding1Slab
- HOA Amenities: Trail(s)Quarterly
- Originating MLS: AMLSNC_TRIANGLE
- County: Lee
- Zoning: lot 229229
- View: Trees/WoodsView
- Water: Public
- Sewer: Public Sewer
- Source: AMLSNC_TRIANGLE
This listing courtesy of Daxay Malkan , Esteem Properties
Monthly Payment
- Principal & Interest $
- Property Taxes $
- Home Insurance $
- VA Funding Fee $