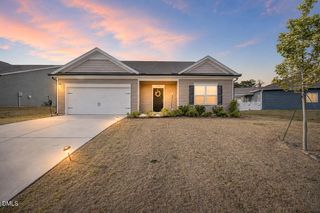
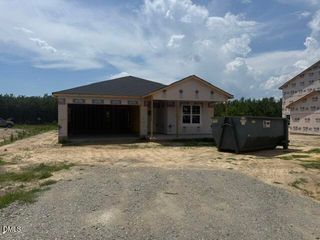
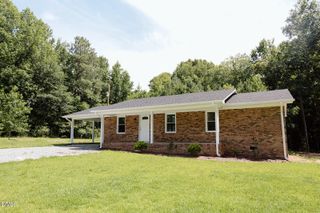
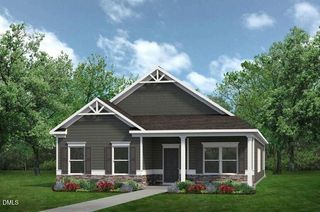
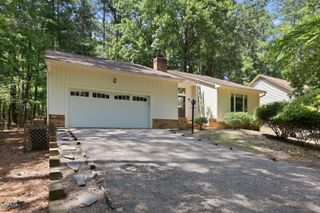
237 Olive Branch Street, Sanford, NC 27332
- 3 beds |
- 3 baths |
- 1,749 sqft
 Single-Family Home
  Built in 2026
  8,276sqft lot
 2 car garage
  $177/sqft
  Listed 12 days ago
Property Description
Welcome to the Darwin at Laurel Oaks, a thoughtfully designed two-story home offering 3 bedrooms, 2.5 bathrooms, and approximately 1,749 square feet of living space. Featuring an open-concept layout and modern finishes throughout, this home is designed to fit a variety of lifestyles. The spacious living room flows seamlessly into the kitchen and breakfast area, creating the perfect setting for everyday living and entertaining. The kitchen features quartz countertops, stainless steel appliances, a center island, and a walk-in pantry for added storage and convenience. Upstairs, the private primary suite offers a walk-in closet, dual vanity, walk-in shower, and separate water closet. Two additional bedrooms, each with their own walk-in closets, share a full bathroom, while the conveniently located second-floor laundry room adds ease to your daily routine. Located in Laurel Oaks, residents will enjoy planned amenities including a pool, playground, dog park, and sports courts, all while being conveniently located near shopping, dining, and everyday essentials in Sanford. Photos are not of the actual home or interior features and are representative of the floor plan only.
- Listing Status:
- Active
- Data Last Updated:
- July 27, 2026 at 6:17AM
- Listing Office:
- D.R. Horton, Inc. : 919-815-2079
- Listing Agent:
- Kenneth Ward : 919-713-8414
- MLS ID:
- 10180138
- General: Smart Light(s)Smart Lock(s)
- Style: Traditional
- Other Structures: Patio
- Pool: Association
- Parking: AttachedConcreteDrivewayGarage Faces FrontGarageGarage Door OpenerParking spaces: 4
- Roofing: ArchitecturalShingle
- Windows: Double Pane WindowsScreens
- General: Board & Batten SidingBrick VeneerStone VeneerVinyl Siding2Slab
- HOA Amenities: ClubhousePoolMaintenance GroundsMonthly
- Originating MLS: AMLSNC_TRIANGLE
- County: Lee
- Zoning: Lot 154 Laurel Oakstbd237olivebranch
- Fencing: None
- Utilities: Electricity AvailableNatural Gas AvailableWater Available
- Water: Public
- Sewer: Public Sewer
- Source: AMLSNC_TRIANGLE
This listing courtesy of Kenneth Ward , D.R. Horton, Inc.
Monthly Payment
- Principal & Interest $
- Property Taxes $
- Home Insurance $
- VA Funding Fee $

 New - 3 days ago