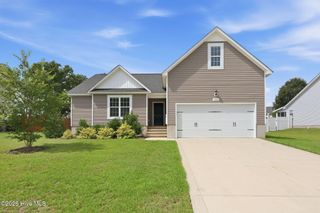
1477 Abercorn Lane, Sanford, NC 27330
- 3 beds |
- 2 baths |
- 1,847 sqft
 Single-Family Home
 Built in 2018
 7,405sqft lot
 2 car garage
 $203/sqft
 Listed 20 hours ago
Property Description
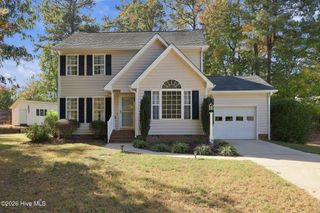
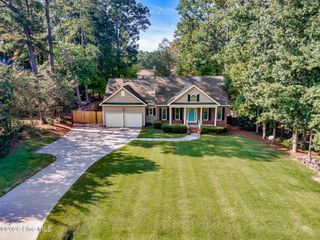
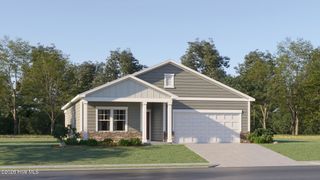
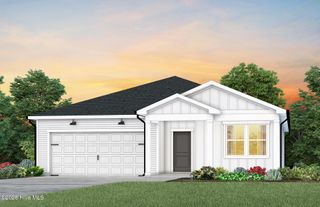
Well maintained and thoughtfully landscaped, this single level home offers the comfort, functionality, and convenience today's buyers are looking for. The open floor plan connects the living, dining, and kitchen areas, creating a practical layout for everyday living and entertaining. The kitchen features granite countertops, stainless steel appliances, a gas range, and a spacious island with additional seating. Step outside to a fully fenced backyard featuring established flower beds, colorful landscaping, and plenty of open lawn space. The extended stamped concrete patio and adjoining covered seating area provide an ideal setting for outdoor dining, entertaining, or simply enjoying a quiet evening at home. Located in an established residential neighborhood with convenient access to major roadways, shopping, and dining, this property offers a balance of comfortable living, usable outdoor space, and everyday convenience.
- Listing Status:
- Active
- Date Added:
- November 12, 2026
- Data Last Updated:
- November 13, 2026 at 1:17AM
- Listing Office:
- Everything Pines Partners LLC : 910-725-1176
- MLS ID:
- 100616005

- General: Outdoor GrillStorage
- Other Structures: StoragePatioOpenCovered
- Pool: None
- Parking: Garage Faces FrontConcretePavedGarageParking spaces: 2
- Roofing: Composition
- Windows: Storm Window(s)
- General: Brick VeneerVinyl SidingWood FrameOneSlab
- Road/Access: MaintainedPavedSee Remarks
- HOA Amenities: ManagementSee Remarks1000.0Annually
- Originating MLS: Hive MLS
- School District: Lee County Schools
- County: Lee
- Zoning: MF-12Lot 37 Savannah Subdivision963292979400
- View: None
- Fencing: PrivacyBrickBack YardVinyl
- Utilities: Cable AvailableNatural Gas AvailableNatural Gas ConnectedSewer ConnectedUnderground UtilitiesWater ConnectedCable High SpeedFiber OpticFixed Wireless High SpeedHigh Speed Internet
- Water: Public
- Sewer: Public Sewer
- Source: Hive MLS
This listing courtesy of Everything Pines Partners LLC
Monthly Payment
- Principal & Interest $
- Property Taxes $
- Home Insurance $
- VA Funding Fee $