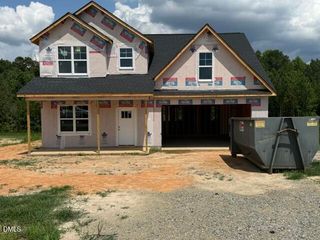
25 Briarwood Place, Sanford, NC 27332
- 4 beds |
- 4 baths |
- 2,420 sqft
 Single-Family Home
  Built in 2006
  0.34acre lot
 2 car garage
  $140/sqft
  Listed 1 month ago
Property Description
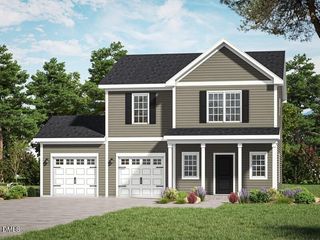
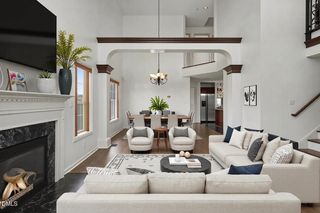
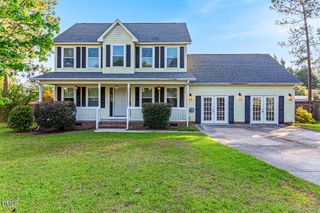
**$2,000 buyers incentive - Buyers Choice** Completely Rebuilt in 2024 - Modern Design Meets Everyday Functionality Welcome to 25 Briarwood Place, where thoughtful design, quality craftsmanship, and exceptional versatility come together. Completely rebuilt in 2024, this stunning home offers the feel of new construction while enjoying the charm of an established neighborhood. From the moment you step inside, you'll appreciate the spacious and functional layout designed for both everyday living and entertaining. The main level features a welcoming family room with electric fireplace, a separate formal living room that can easily serve as a home office or flex space, a dedicated dining room, and a beautifully appointed kitchen featuring modern cabinetry, quality countertops, stainless steel appliances, stylish finishes, and space for a casual breakfast table. A convenient half bath rounds out the first floor. Upstairs, you'll find all four bedrooms, along with the conveniently located laundry area, keeping everything right where you need it. The owner's suite provides a comfortable retreat, while the home's standout feature is an oversized secondary bedroom offering endless possibilities. Complete with its own private full bath, two walk-in closets, and an additional French-door closet, this space is ideal as a guest suite, in-law suite, bonus room, media room, home office, nursery, or multi-generational living area. With three full bathrooms on the second level, the home's layout provides comfort and convenience for family and guests alike. The 2024 rebuild included the replacement of the home's major systems and components, allowing the next owner to enjoy the benefits of modern construction, improved efficiency, and the confidence that comes with a home that has been extensively renewed. New flooring, contemporary lighting, stylish fixtures, and carefully selected finishes complete the home's clean, modern aesthetic. Ideally situated for commuters, this home offers convenient access to Fort Bragg, Southern Pines, and the Triangle, while remaining just minutes from shopping, dining, schools, parks, and everyday amenities. Whether you're looking for room to grow, space for extended family, or simply a beautifully updated home with a flexible floor plan, This Home delivers. Schedule your private showing today and discover everything this exceptional property has to offer.
- Listing Status:
- Active
- Data Last Updated:
- September 21, 2026 at 9:25PM
- Listing Office:
- Pier 42 Realty and Vacation Re : 910-754-2501
- Listing Agent:
- Gary Seeley : 910-514-6288
- MLS ID:
- 10183780
- General: FenceFire PitPrivate EntrancePrivate YardRain Gutters
- Style: Traditional
- Other Structures: PorchFront PorchCovered
- Parking: AttachedConcreteDrivewayGarage Faces FrontGarageOn SiteOutsidePavedOn Street
- Roofing: Shingle
- General: Aluminum SidingBrickVinyl Siding2Slab
- Road/Access: AsphaltConcretePaved
- Originating MLS: AMLSNC_TRIANGLE
- County: Harnett
- Zoning: Lot#39 Laurel Valley Map#2006-500039589 1015 37
- Fencing: Back YardFencedGateWood
- Utilities: Cable AvailableElectricity ConnectedPhone AvailableWater Connected
- Water: Public
- Sewer: Septic Tank
- Source: AMLSNC_TRIANGLE
This listing courtesy of Gary Seeley , Pier 42 Realty and Vacation Re
Monthly Payment
- Principal & Interest $
- Property Taxes $
- Home Insurance $
- VA Funding Fee $

 New - 16 hours ago