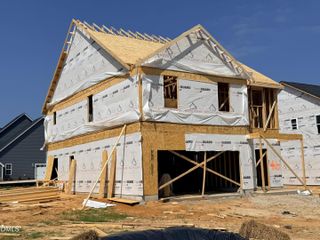
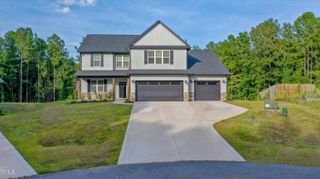
1491 Ponderosa Trail, Cameron, NC 28326
- 3 beds |
- 3 baths |
- 2,604 sqft
 Single-Family Home
  Built in 2023
  1.04acre lot
 2 car garage
  $156/sqft
  Listed 16 hours ago
Property Description
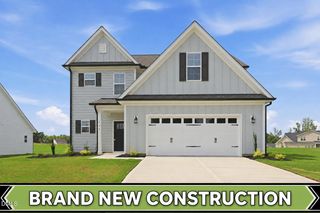
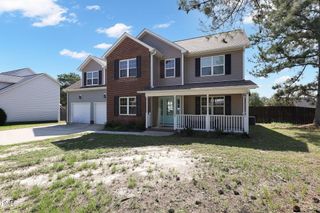
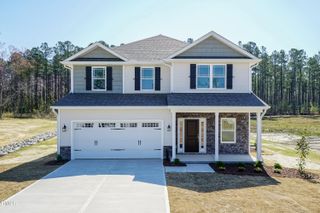
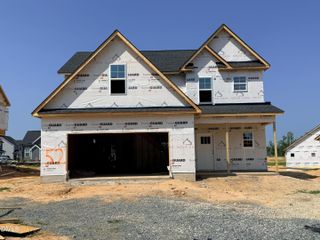
This beautifully designed open-concept home offers spacious living and stylish finishes throughout. The main level features 9-foot ceilings, a wide entry hallway, and an inviting living area with a stunning marble propane fireplace. The kitchen comes with elegant granite countertops, stainless steel appliances, a large center island perfect for entertaining, and the refrigerator conveys with the home. The private primary suite showcases a tray ceiling, crown molding, a large walk-in closet, and an ensuite bath with a garden tub and a separate tiled shower. Also on the main floor are an additional bedroom, full bath, and a versatile office with a walk-in closet. Upstairs includes a spacious bonus room, an additional bedroom, and a full bath ideal for guests or flexible living space. A 2-car garage provides ample storage and convenience, while the washer and dryer also convey with the property. Situated on a cleared lot just over one acre, this property offers the perfect blend of comfort, functionality, and modern style with plenty of room to enjoy both indoors and out.
- Listing Status:
- Active
- Data Last Updated:
- September 21, 2026 at 8:18PM
- Listing Office:
- eXp Realty, LLC - C : 888-584-9431
- Listing Agent:
- Brittany Brathwaite : 984-212-2429
- MLS ID:
- 10179171
- General: Garage(s)
- Style: Ranch
- Other Structures: Garage(s)
- Pool: AssociationCommunity
- Parking: DrivewayGarage Faces Front
- Roofing: Shingle
- Windows: Window Treatments
- General: FrameStone VeneerVinyl Siding1Slab
- Road/Access: Private Road
- HOA Amenities: PoolAnnually
- Originating MLS: AMLSNC_TRIANGLE
- County: Harnett
- Zoning: Lot#J-24 Carolina Seasons Sc#3 Pc#F-75D09956701 0006
- View: NeighborhoodTrees/WoodsView
- Utilities: Cable ConnectedElectricity ConnectedWater Connected
- Water: Public
- Sewer: Septic Tank
- Source: AMLSNC_TRIANGLE
This listing courtesy of Brittany Brathwaite , eXp Realty, LLC - C
Monthly Payment
- Principal & Interest $
- Property Taxes $
- Home Insurance $
- VA Funding Fee $

 New - 16 hours ago