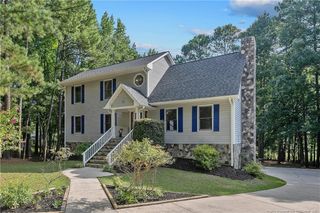
260 Hidden Pines Drive, Cameron, NC 28326
- 4 beds |
- 4 baths |
- 3,030 sqft
 Single-Family Home
  Built in 2027
  0.46acre lot
 2 car garage
  $155/sqft
  Listed 2 months ago
Property Description
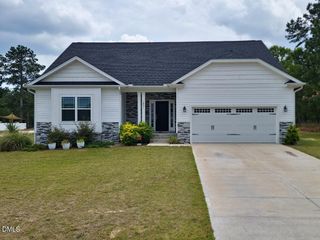
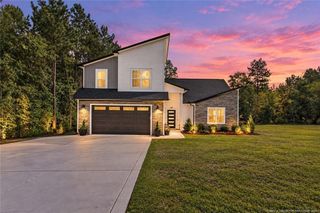
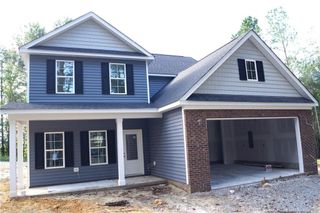
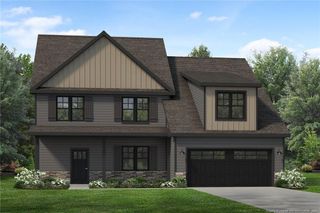
Nestled on a nearly half-acre homesite in Hidden Pines, this beautifully designed home offers spacious living with 4 bedrooms, 3.5 bathrooms, a versatile flex room with closet, loft, and a 2-car garage. Step inside to an inviting foyer with elegant iron stair railings that lead into the open-concept living area. The gourmet kitchen is sure to impress with quartz countertops, a tiled backsplash, Frigidaire Gallery stainless steel appliances, wall oven, vented range hood, a large center island, and durable LVP flooring throughout. The spacious family room with a fireplace creates the perfect setting for everyday living and entertaining. The main-level primary suite features tray ceilings, crown molding, a spa-inspired bath with dual vanities, a soaking tub, tiled walk-in shower, and a generous walk-in closet. Upstairs, you'll find three additional bedrooms, a loft, and a spacious flex room with closet—ideal for a home office, media room, or fitness space. Enjoy the space and privacy of a nearly half-acre homesite, offering endless possibilities for outdoor living, entertaining, gardening, or simply relaxing. With upgraded finishes and a flexible layout, this Hidden Pines home is ready to welcome you home. *Community is in early stages of development and construction has not yet started*
- Listing Status:
- Active
- Date Added:
- July 21, 2026
- Data Last Updated:
- September 21, 2026 at 9:40PM
- Listing Office:
- Adams Homes Realty, Inc : 919-233-6747
- Listing Agent:
- Elizabeth Guadalupe Gonzalez : 919-930-1057
- MLS ID:
- 10181509

- General: Rain Gutters
- Style: Transitional
- Parking: DrivewayGarageGarage Door Opener
- Roofing: Architectural Shingle
- General: Board & Batten SidingBlown-In InsulationStone VeneerVinyl Siding2Stem Walls
- Road/Access: Asphalt
- HOA Amenities: Maintenance Grounds300.0Annually
- Golf: PlaygroundStreet LightsSidewalks
- Originating MLS: Doorify MLS
- County: Harnett
- Zoning: LOT#10 HIDDEN PINES 2026-2319567-00-9954.000
- Water: Public
- Sewer: Septic Tank
- Source: Doorify MLS
This listing courtesy of Elizabeth Guadalupe Gonzalez , Adams Homes Realty, Inc
Monthly Payment
- Principal & Interest $
- Property Taxes $
- Home Insurance $
- VA Funding Fee $

Location
Similar Listings Nearby
 New - 16 hours ago