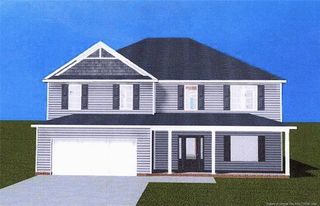
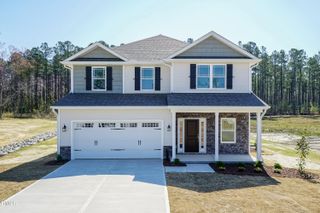
308 Hidden Pines Drive, Cameron, NC 28326
- 4 beds |
- 4 baths |
- 3,320 sqft
 Single-Family Home
 Built in 2027
 0.46acre lot
 2 car garage
 $145/sqft
 Listed 24 days ago
Property Description
Spacious living and thoughtful details come together in the Adams Homes 3320 Plan, situated on over half an acre. Offering four bedrooms plus a flex space with a closet, this home provides room to gather, work, and unwind. A welcoming front porch opens to a foyer and formal dining room accented with a tray ceiling and crown molding. Soaring two-story ceilings make the family room a standout, flowing into a gourmet kitchen featuring Carrara Cloud quartz countertops, white cabinetry, a tiled backsplash, Frigidaire stainless steel appliances, a wall oven, designer vent hood, and an oversized walk-in pantry. Conveniently located near the garage entry, the laundry and mudroom offer additional storage and everyday functionality. The main-level primary suite features a tray ceiling, crown molding, a spacious walk-in closet, and a private bath with dual vanities, a soaking tub, and a tiled walk-in shower. Upstairs, an open overlook connects three additional bedrooms, including one with a private bath, along with the versatile flex space with a closet. Step outside to enjoy the expansive 16' x 14' covered porch overlooking the generous homesite. Contact the listing agent for current construction update and showing information.
- Listing Status:
- Active
- Date Added:
- October 19, 2026
- Data Last Updated:
- November 12, 2026 at 9:39PM
- Listing Office:
- Adams Homes Realty, Inc : 919-233-6747
- Listing Agent:
- Elizabeth Guadalupe Gonzalez : 919-930-1057
- MLS ID:
- 10199207

- Style: TraditionalTransitional
- Other Structures: Porch
- Parking: DrivewayGarageGarage Door Opener
- Roofing: Architectural Shingle
- General: Board & Batten SidingStone VeneerVinyl Siding2Slab
- HOA Amenities: Maintenance Grounds400.0Annually
- Originating MLS: Doorify MLS
- County: Harnett
- Zoning: LOT#13 HIDDEN PINES MAP#2026-2319567-11-0189.000
- Water: Public
- Sewer: Private Sewer
- Source: Doorify MLS
This listing courtesy of Elizabeth Guadalupe Gonzalez , Adams Homes Realty, Inc
Monthly Payment
- Principal & Interest $
- Property Taxes $
- Home Insurance $
- VA Funding Fee $

Location
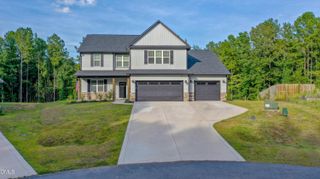
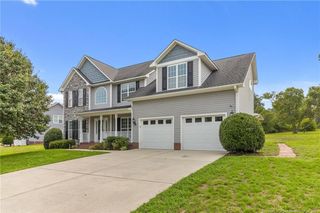
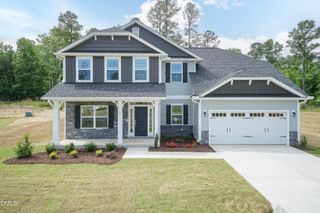
Similar Listings Nearby