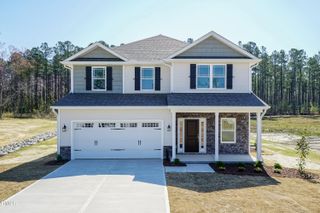
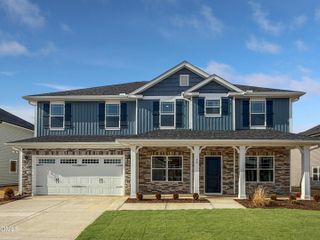
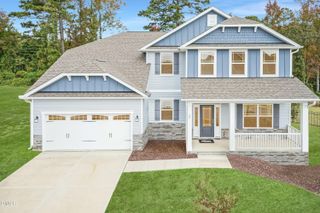
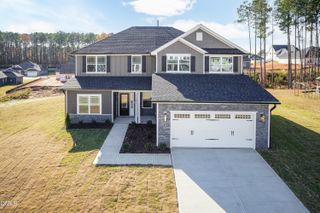
278 Hidden Pines Drive, Cameron, NC 28326
- 4 beds |
- 4 baths |
- 3,629 sqft
 Single-Family Home
  Built in 2027
  0.46acre lot
 2 car garage
  $142/sqft
  Listed 2 months ago
Property Description
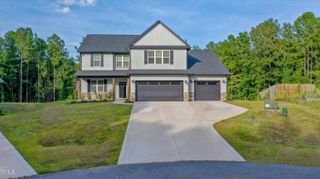
Experience spacious living in Hidden Pines with this beautifully designed home, offering 4 bedrooms, 3.5 bathrooms, a versatile flex room, large bonus room, and a 2-car garage, all situated on a nearly half-acre homesite. Inside, you'll find an open and inviting layout designed for both everyday living and entertaining. The gourmet kitchen features quartz countertops, a tiled backsplash, Frigidaire Gallery stainless steel appliances, wall oven, vented range hood, abundant cabinetry, a large peninsula, and durable LVP flooring throughout. The spacious family room with a fireplace creates a warm gathering space, while the formal dining room is enhanced with tray ceilings, crown molding, and wainscoting. The main-level primary suite offers a relaxing retreat with tray ceilings, a spa-inspired bath featuring dual vanities, a soaking tub, tiled walk-in shower, and a generous walk-in closet. Upstairs, you'll find three additional bedrooms, a spacious bonus room, and a flexible room ideal for a home office, hobby room, fitness space, or playroom. Blending elegant finishes with a versatile floor plan, this exceptional home is designed to make everyday living effortless while offering the space and style to grow with your needs. *Home is to be built, contact listing agent for current construction stage*
- Listing Status:
- Active
- Data Last Updated:
- September 22, 2026 at 12:19AM
- Listing Office:
- Adams Homes Realty, Inc : 919-233-6747
- Listing Agent:
- Elizabeth Guadalupe Gonzalez : 919-930-1057
- MLS ID:
- 10181742
- General: Rain Gutters
- Style: Transitional
- Other Structures: Patio
- Parking: DrivewayGarageGarage Door Opener
- Roofing: ArchitecturalShingle
- General: Board & Batten SidingStone VeneerVinyl Siding2Stem Wall
- HOA Amenities: Maintenance GroundsAnnually
- Originating MLS: AMLSNC_TRIANGLE
- County: Harnett
- Zoning: LOT#11 HIDDEN PINES MAP#2026-2319567-01-9082.000
- Water: Public
- Sewer: Septic Tank
- Source: AMLSNC_TRIANGLE
This listing courtesy of Elizabeth Guadalupe Gonzalez , Adams Homes Realty, Inc
Monthly Payment
- Principal & Interest $
- Property Taxes $
- Home Insurance $
- VA Funding Fee $

 New - 20 hours ago