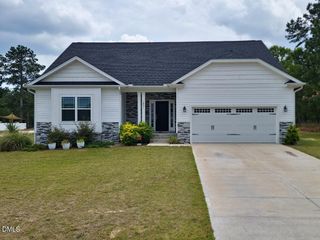
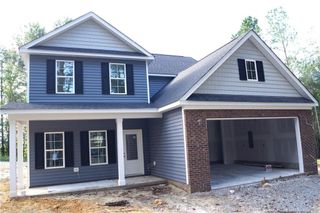
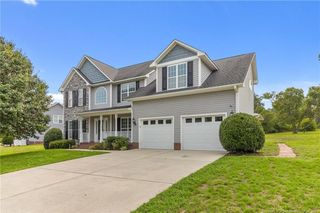
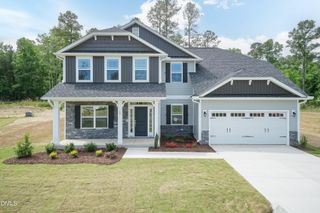
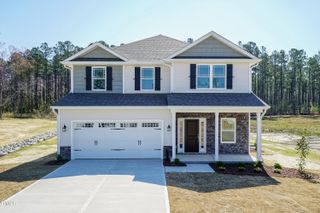
224 Hidden Pines Drive, Cameron, NC 28326
- 4 beds |
- 4 baths |
- 3,119 sqft
 Single-Family Home
  Built in 2026
  0.46acre lot
 2 car garage
  $150/sqft
  Listed 3 months ago
Property Description
Discover the impressive 3119 floor plan by Adams Homes, offering 4 bedrooms, 3.5 bathrooms, a bonus room, and office with closet. Thoughtfully designed with both comfort and versatility in mind, this two-story home provides plenty of room to live, work, and entertain. The main level features an open-concept design with a spacious family room, formal dining room, and a well-appointed kitchen complete with a large center island, abundant cabinetry, and generous countertop space. Tucked away for privacy, the owner's suite serves as a relaxing retreat, featuring a large walk-in closet, dual vanities, a soaking tub, and separate tiled walk-in shower. Upstairs, you'll find three additional bedrooms, two full bathrooms, and several flexible living spaces including a bonus room, and office area with a closet. Whether you're looking for a home office, media room, playroom, hobby space, or fitness area, this home offers endless possibilities to fit your needs. Enjoy outdoor living on the covered porch, perfect for morning coffee, weekend gatherings, or unwinding after a long day. With its spacious layout, thoughtful design, and abundance of flexible living areas, the 3119 floor plan offers the perfect combination of functionality and style.
- Listing Status:
- Active
- Date Added:
- June 22, 2026
- Data Last Updated:
- September 21, 2026 at 10:42PM
- Listing Office:
- Adams Homes Realty, Inc : 919-233-6747
- Listing Agent:
- Elizabeth Guadalupe Gonzalez : 919-930-1057
- MLS ID:
- 10175579

- Style: CraftsmanTransitional
- Parking: DrivewayGarage
- Roofing: Shingle
- General: Stone VeneerVinyl SidingTwoSlab
- HOA Amenities: Maintenance Grounds400.0Annually
- Originating MLS: Doorify MLS
- County: Harnett
- Zoning: LOT#8 HIDDEN PINES 2026-2319567-00-8777
- Water: Public
- Sewer: Private Sewer
- Source: Doorify MLS
This listing courtesy of Elizabeth Guadalupe Gonzalez , Adams Homes Realty, Inc
Monthly Payment
- Principal & Interest $
- Property Taxes $
- Home Insurance $
- VA Funding Fee $

Location
Similar Listings Nearby
 New - 18 hours ago