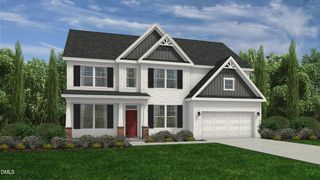
259 Hidden Pines Drive, Cameron, NC 28326
- 4 beds |
- 4 baths |
- 3,320 sqft
 Single-Family Home
  Built in 2026
  0.55acre lot
 2 car garage
  $145/sqft
  Listed 3 months ago
Property Description
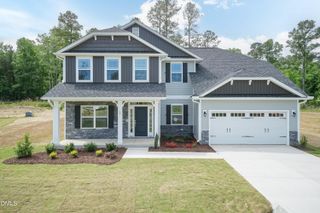
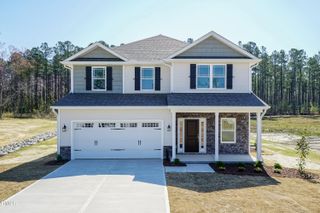
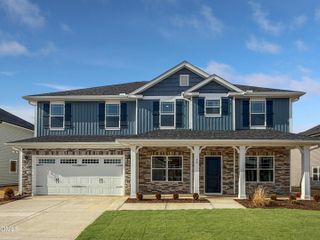
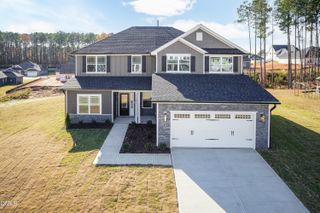
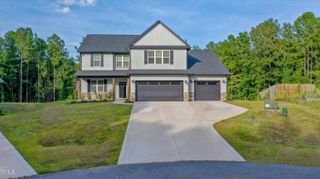
Discover the stunning 3320 Plan by Adams Homes, beautifully situated on over half an acre and designed with both style and functionality in mind. A welcoming front porch leads into an elegant foyer, flanked by a formal dining room featuring a tray ceiling and crown molding. Just off the garage entry, you'll find a spacious laundry and mudroom with ample storage. The impressive family room showcases soaring two-story ceilings, creating a bright and open gathering space. The chef-inspired kitchen overlooks the living area and features quartz countertops, a tiled backsplash, Frigidaire stainless steel appliances, a wall oven, designer vent hood, and an oversized walk-in pantry. The main-level primary suite offers a private retreat complete with a tray ceiling, crown molding, a large walk-in closet, and a luxurious bath featuring dual vanities, a soaking tub, and a tiled walk-in shower. Upstairs, an open overlook adds to the home's spacious feel and leads to three generously sized bedrooms, including one with a private bath, plus a large bonus room perfect for a media room, home office, or flex space. Enjoy outdoor living year-round on the expansive 16' x 14' covered porch overlooking the large homesite. Contact the listing agent for current incentives and showing information.
- Listing Status:
- Active
- Data Last Updated:
- September 21, 2026 at 10:19PM
- Listing Office:
- Adams Homes Realty, Inc : 919-233-6747
- Listing Agent:
- Elizabeth Guadalupe Gonzalez : 919-930-1057
- MLS ID:
- 10175875
- General: Rain Gutters
- Style: Craftsman
- Other Structures: PorchCovered
- Parking: DrivewayGarage
- Roofing: ArchitecturalShingle
- General: Board & Batten SidingLap SidingShake SidingStoneVinyl Siding2Slab
- HOA Amenities: Maintenance GroundsAnnually
- Originating MLS: AMLSNC_TRIANGLE
- County: Harnett
- Zoning: LOT#21 HIDDEN PINES MAP#2026-2319567-01-6064
- Water: Public
- Sewer: Septic Tank
- Source: AMLSNC_TRIANGLE
This listing courtesy of Elizabeth Guadalupe Gonzalez , Adams Homes Realty, Inc
Monthly Payment
- Principal & Interest $
- Property Taxes $
- Home Insurance $
- VA Funding Fee $

 New - 17 hours ago