2600 Buckingham Drive, Sanford, NC 27330
- 5 beds |
- 4 baths |
- 3,927 sqft
 Single-Family Home
  Built in 2005
  0.51acre lot
 2 car garage
  $178/sqft
  Listed 3 months ago
Property Description
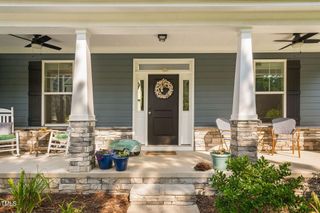
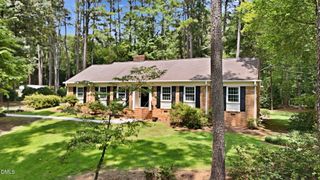
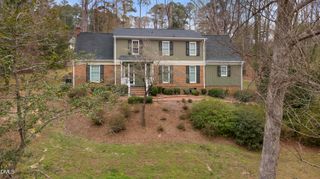
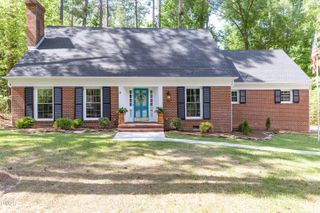
Over 3,900 sq ft on the water in booming Sanford! Fantastic open floor plan. Soaring vaulted ceilings in the foyer and living room. Kitchen opens to the breakfast nook. Formal dining room. Primary suite is downstairs and offers a gorgeous bath and walk in closet. 3 more bedrooms and a landing are upstairs. Oh...and there's a full basement! 2 huge rooms make for an outstanding game room and family room. There is a large 5th bedroom and full bath in the basement, ideal for an in-law suite or guest room. 18X10 storage room in the basement. Interior has fresh paint and the roof was replaced in 2026. Relax after work on the 18X12 screened porch. Enjoy cookouts on the 18X12 brick patio. Close to US 1 for quick commutes to Raleigh.
- Listing Status:
- Active
- Date Added:
- June 23, 2026
- Data Last Updated:
- September 21, 2026 at 9:40PM
- Listing Office:
- Sanford Real Estate : 919-708-5100
- Listing Agent:
- John Ramsperger : 919-708-5100
- MLS ID:
- 10175849

- General: BalconyRain Gutters
- Style: TraditionalTransitional
- Other Structures: EnclosedPorchFront PorchScreenedPatioCovered
- Parking: ConcreteDrivewayGarage Faces SideGarageGarage Door OpenerParking Pad
- Roofing: Shingle
- General: BrickStoneStone VeneerVinyl Siding2BlockBrick/Mortar
- Road/Access: City StreetWaterfront
- HOA Amenities: Picnic AreaPlayground225.0Annually
- Golf: PlaygroundSuburban
- Originating MLS: Doorify MLS
- County: Lee
- Zoning: SN-12Lot 58 Sec Iv Pc 8/78H963303864100
- View: PondTrees/Woods
- Utilities: Sewer ConnectedWater Connected
- Water: Public
- Sewer: Public Sewer
- Source: Doorify MLS
This listing courtesy of John Ramsperger , Sanford Real Estate
Monthly Payment
- Principal & Interest $
- Property Taxes $
- Home Insurance $
- VA Funding Fee $

Location
Similar Listings Nearby