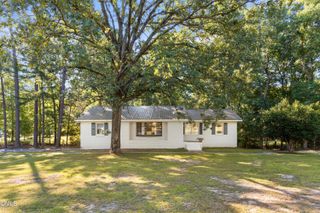
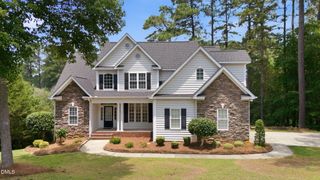
1508 Lord Ashley Drive, Sanford, NC 27330
- 5 beds |
- 3 baths |
- 3,480 sqft
 Single-Family Home
  Built in 1969
  0.67acre lot
 —— car garage
  $169/sqft
  Listed 1 month ago
Property Description
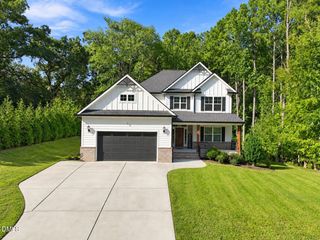
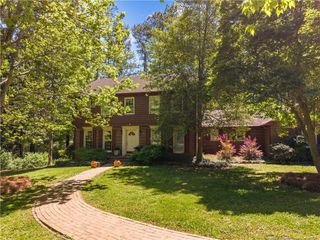
$10,000 SELLER CREDIT with acceptable offer. Located in the desirable Westlake Valley neighborhood, this well-designed, one-owner home, has 5-bedrooms, 3-baths and offers hardwood floors, a dedicated office, and an open living area with a gas fireplace that flows into the kitchen. The kitchen has updated quartz countertops, tile backsplash, a natural gas stove, plenty of cabinet space, and a great functional layout. The primary suite is tucked away on the main floor and includes a spacious ensuite with dual vanities, a walk-in shower, jacuzzi tub, and large walk-in closet. Two additional bedrooms and a full bath are also on the main level. Upstairs, you'll find two more bedrooms, a full bathroom, and tons of storage! This home is situated on a beautiful .67 acre lot, and includes a storage shed, in one of Sanford's most sought-after neighborhoods. Conveniently located just minutes from US-1, downtown Sanford, shopping, dining, minutes to the new Riverbirch project, and an easy commute to Raleigh, Southern Pines, and Fort Bragg. This home is one you won't want to miss.
- Listing Status:
- Active
- Date Added:
- July 30, 2026
- Data Last Updated:
- September 21, 2026 at 7:42PM
- Listing Office:
- WRIGHT GROUP REAL ESTATE LLC : 919-444-2046
- Listing Agent:
- Maria Wright : 919-444-2046
- MLS ID:
- 10183421

- General: Rain GuttersStorageShed(s)
- Style: Cape Cod
- Other Structures: Shed(s)
- Parking: Concrete
- Roofing: Architectural Shingle
- General: BrickVinyl Siding1Crawlspace
- Road/Access: City Street
- Golf: ClubhousePool
- Originating MLS: Doorify MLS
- County: Lee
- Zoning: RN-20Lot 15 Pc 2/758963373463600
- Fencing: None
- Water: Public
- Sewer: Public Sewer
- Source: Doorify MLS
This listing courtesy of Maria Wright , WRIGHT GROUP REAL ESTATE LLC
Monthly Payment
- Principal & Interest $
- Property Taxes $
- Home Insurance $
- VA Funding Fee $

Location
Similar Listings Nearby