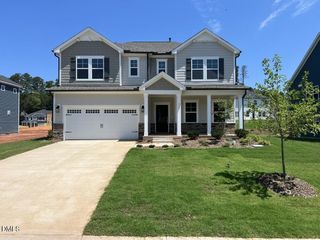
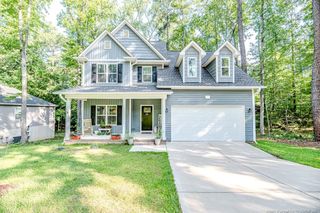
2909 Belmont Circle, Sanford, NC 27332
- 3 beds |
- 2 baths |
- 2,819 sqft
 Single-Family Home
  Built in 1965
  0.93acre lot
 1 car garage
  $129/sqft
  Listed 28 days ago
Property Description
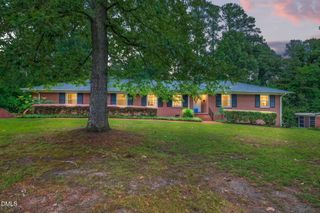
Beautifully renovated brick ranch with a finished walk-out basement, set on nearly 1 acre across two parcels in a peaceful neighborhood. This move-in-ready home offers a bright, open floor plan with vaulted ceilings, fresh interior paint, and new LVP flooring throughout. The stunning kitchen features an oversized double waterfall quartz island, full-height quartz backsplash, stainless steel appliances, and abundant cabinet space. The spacious primary suite includes a custom walk-in closet with built-in shelving and a spa-inspired bath with marble floors and walls, a freestanding soaking tub, oversized walk-in shower, and double vanity. The finished basement adds flexible living space perfect for a recreation room, home office, gym, or guest area. Enjoy the private backyard and peaceful fishable pond, creating the perfect place to relax and feel at home. Sale includes two parcels totaling approximately 0.93 acres. Seller is also the listing agent. Additional property documentation, including engineering reports and renovation information, is available upon request. Permits where not pulled contact (919) 527-5727 for more information. Glass for the primary shower has already been ordered and will be installed in approximately one week.
- Listing Status:
- Active
- Date Added:
- June 29, 2026
- Data Last Updated:
- July 27, 2026 at 7:42AM
- Listing Office:
- eXp Realty, LLC - C : 888-584-9431
- Listing Agent:
- Blair Whelan : 919-527-5727
- MLS ID:
- 10177118

- General: LightingPrivate EntrancePrivate YardRain GuttersStorageFenced Yard
- Style: RanchTraditional
- Other Structures: Patio
- Parking: DrivewayGarage
- Roofing: Shingle
- Windows: Double Pane Windows
- General: Brick1Brick/Mortar
- Road/Access: Waterfront
- Originating MLS: Doorify MLS
- County: Lee
- Zoning: RN-20Lot 35 South Pc 3/13964196374700
- View: Pond
- Fencing: Back YardFencedFull
- Water: Public
- Sewer: Septic Tank
- Source: Doorify MLS
This listing courtesy of Blair Whelan , eXp Realty, LLC - C
Monthly Payment
- Principal & Interest $
- Property Taxes $
- Home Insurance $
- VA Funding Fee $

Location
Similar Listings Nearby