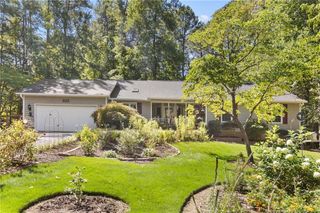
3072 Still Turn, Sanford, NC 27332
- 2 beds |
- 3 baths |
- 1,977 sqft
 Single-Family Home
  Built in 1985
  8,712sqft lot
 2 car garage
  $177/sqft
  Listed 3 days ago
Property Description
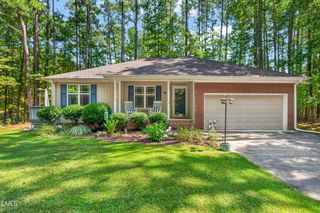
Discover this beautifully updated home in the gated golf community of Carolina Trace! This delightful home is a short walk to Community Pool. Carolina Trace is midway between Raleigh and Pinehurst and offers a 115 acre lake for fishing and boating with 2 -18 hole Robert Trent Jones Sr designed golf courses with exercise facilities, and dining available. Club pool and tennis are also other items to be enjoyed with club membership. Come visit soon as you will see this home will sell quickly!! Trace is a gated community so agents must show pocket card for entry. The bright, open floor plan features a custom-designed kitchen with granite countertops, a tile backsplash, and stainless steel appliances. The spacious primary suite offers a large garden tub, separate shower, and walk-in closet. A striking spiral staircase leads to a versatile loft overlooking the family room, while the oversized sunroom is filled with windows and natural light. Move-in ready and waiting for you!
- Listing Status:
- Active
- Date Added:
- September 18, 2026
- Data Last Updated:
- September 21, 2026 at 3:40PM
- Listing Office:
- Ann Milton Realty : 910-814-1012
- Listing Agent:
- Connie Austin : 919-753-8686
- MLS ID:
- 10193726

- General: Rain Gutters
- Style: ContemporaryTraditional
- Other Structures: Front PorchRear Porch
- Parking: AttachedDrivewayGarage Faces SideGarageGarage Door OpenerParking spaces: 4
- Roofing: Shingle
- General: BrickVertical SidingWood Siding1RaisedSlab
- Road/Access: County Road
- HOA Amenities: ClubhouseGolf CourseGatedPlaygroundPoolMaintenance Grounds1200.0Annually
- Golf: ClubhouseGatedGolfLakeParkPlaygroundPoolRestaurantTennis Court(s)
- Originating MLS: Doorify MLS
- County: Lee
- Zoning: RRLot 3072 Laurel Thicket Mb 14/29966098166900
- View: NeighborhoodRuralTrees/Woods
- Fencing: None
- Water: Public
- Sewer: Public Sewer
- Source: Doorify MLS
This listing courtesy of Connie Austin , Ann Milton Realty
Monthly Payment
- Principal & Interest $
- Property Taxes $
- Home Insurance $
- VA Funding Fee $

Location
Similar Listings Nearby
 New - 3 days ago