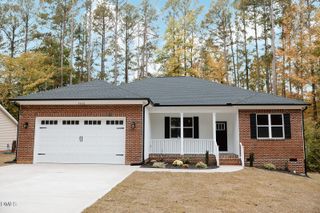
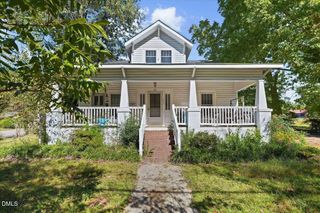
324 Manning Drive, Sanford, NC 27332
- 3 beds |
- 2 baths |
- 1,942 sqft
 Single-Family Home
 Built in 2021
 0.36acre lot
 2 car garage
 $167/sqft
 Listed 1 month ago
Property Description
Life feels a little easier at 324 Manning Drive. Built less than 5 years ago, this 3-bedroom, 2-bath home offers the comfort of main-floor living with a flexible bonus room above the garage that can adapt to the way you live. The open floor plan keeps everyone connected, whether you're cooking in the kitchen with granite countertops and stainless steel appliances or enjoying a quiet evening at home. The primary suite creates a peaceful place to recharge, complete with a walk-in closet and a layout designed for everyday comfort. From morning coffee in a calm, modern setting to weekends spent hosting friends or simply enjoying the ease of a newer home, every detail supports a lifestyle that feels both relaxed and refined. Schedule your showing and come experience what makes this home feel so special.
- Listing Status:
- Active
- Date Added:
- September 28, 2026
- Data Last Updated:
- November 13, 2026 at 12:39AM
- Listing Office:
- PEAK REALTY GROUP NC LLC : 910-890-1578
- Listing Agent:
- Olivia Scarborough : 910-890-0913
- MLS ID:
- 10195341

- General: LightingRain GuttersSmart Camera(s)/Recording
- Style: Traditional
- Parking: AttachedGarage
- Roofing: Shingle
- Windows: BlindsScreensShutters
- General: StoneVinyl Siding1Slab
- HOA Amenities: 250.0Annually
- Originating MLS: Doorify MLS
- County: Lee
- Zoning: SN-12Lot 7 Ph II Plat 2020/111966009950000
- Utilities: Electricity ConnectedSewer ConnectedWater Connected
- Water: Public
- Sewer: Public Sewer
- Source: Doorify MLS
This listing courtesy of Olivia Scarborough , PEAK REALTY GROUP NC LLC
Monthly Payment
- Principal & Interest $
- Property Taxes $
- Home Insurance $
- VA Funding Fee $

Location
Similar Listings Nearby
 New - 18 hours ago