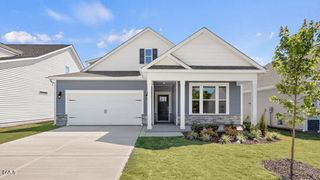
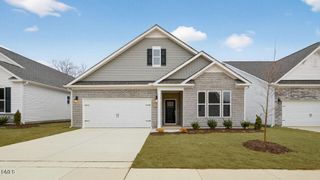
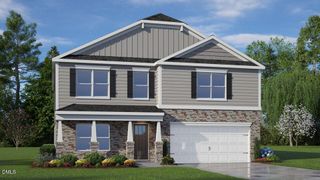
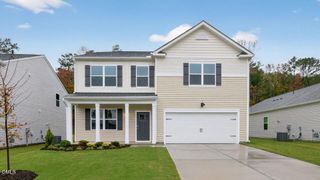
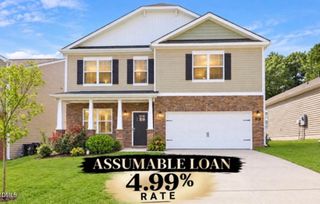
353 Alexis Loop, Sanford, NC 27330
- 3 beds |
- 3 baths |
- 2,529 sqft
 Single-Family Home
 Built in 2026
 6,970sqft lot
 2 car garage
 $160/sqft
 Listed 27 days ago
Property Description
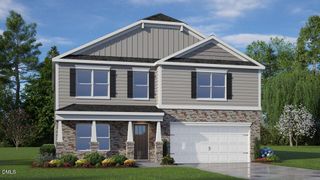
Located at 353 Alexis Loop in The Villas at Galvin's Ridge, this spacious floorplan offers 3 bedrooms, 3 full bathrooms, an upstairs bonus room, and a 2-car garage. With flexible spaces designed to fit a variety of lifestyles, this main floor connects the kitchen, dining area, and family room. The stunning kitchen features quartz countertops, stainless steel appliances, and ample storage make the kitchen both stylish and functional. The first-floor primary bedroom offers dual walk-in closets and a private bathroom--complete with a double vanity, walk-in shower, and a separate water closet. An additional 1st floor bedroom, a secondary full bathroom, and the nearby flex room provide accommodations for members of your household, guests, hobbies, or a dedicated workspace. To the rear of the home, you'll find the covered patio, which extends the living space outdoors and creates the perfect place to relax. Upstairs, you have an additional bedroom with an adjacent full bathroom as well as the spacious bonus room--which can be utilized as a home gym, office space, game room, or as additional living space. Residents of The Villas at Galvin's Ridge will enjoy future amenities including a pool, clubhouse, fishing pond, outdoor courts, nature trails, and more. Welcome home to 353 Alexis Loop. *Photos are not of the actual home or interior features and are representative of floor plan only.*
- Listing Status:
- Active
- Data Last Updated:
- November 13, 2026 at 12:21AM
- Listing Office:
- D.R. Horton, Inc. : 919-815-2079
- Listing Agent:
- Kenneth Ward : 919-713-8414
- MLS ID:
- 10198890
- General: Rain Gutters
- Style: Traditional
- Other Structures: PatioCovered
- Pool: Association
- Parking: AttachedConcreteDrivewayElectric Vehicle Charging Station(s)Garage Faces FrontGarageGarage Door OpenerParking spaces: 4
- Roofing: ArchitecturalShingle
- Windows: Low-Emissivity WindowsScreens
- General: Brick VeneerVinyl Siding2Slab
- HOA Amenities: ClubhouseDog ParkPlaygroundPoolTrail(s)Monthly
- Originating MLS: AMLSNC_TRIANGLE
- County: Lee
- Zoning: GALVIN'S RIDGE LOT 561 PHC PC2025/127-135965633842700
- Utilities: Cable AvailableElectricity ConnectedNatural Gas ConnectedSewer ConnectedWater Connected
- Water: Public
- Sewer: Public Sewer
- Source: AMLSNC_TRIANGLE
This listing courtesy of Kenneth Ward , D.R. Horton, Inc.
Monthly Payment
- Principal & Interest $
- Property Taxes $
- Home Insurance $
- VA Funding Fee $