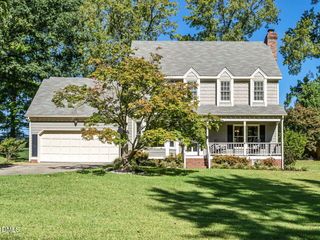
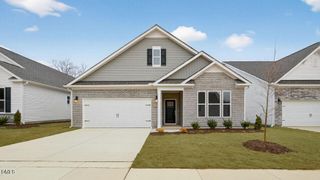
239 Pisgah Street, Sanford, NC 27330
- 4 beds |
- 3 baths |
- 2,824 sqft
 Single-Family Home
 Built in 2026
 6,098sqft lot
 2 car garage
 $140/sqft
 Listed 1 month ago
Property Description
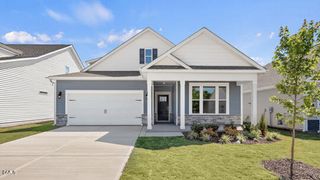
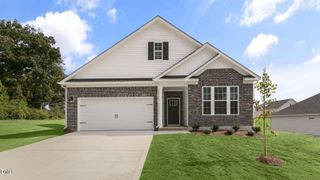
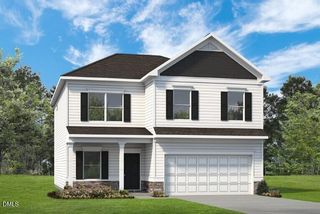
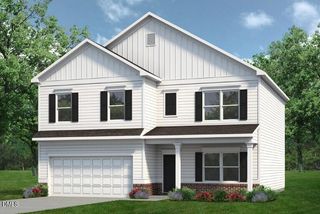
Welcome to 239 Pisgah Street. This home is designed to adapt to your needs. With 4 bedrooms, 2.5 bathrooms, and approximately 2,824 square feet, this well-planned 2-story layout combines modern style, comfort, and flexible spaces for the way you live. Step inside to a welcoming open-concept main level where the kitchen and living room flow together, creating an ideal setting for busy mornings, quiet evenings, and weekend get-togethers. The kitchen features quartz countertops, and stainless-steel appliances, offering plenty of room to cook, gather, or entertain. Near the front of the home, the formal dining room provides a comfortable place to host meals and enjoy time with family and friends. Through French doors nearby, you'll find a versatile flex room that can be tailored to your lifestyle. Use it as a playroom, dedicated office, or secondary living space. Upstairs, the primary bedroom offers a private bathroom with dual vanities, a walk-in shower, a large walk-in closet, and a separate water closet for extra privacy. 3 additional bedrooms, each with its own walk-in closet, offer space for family, guests, storage, or hobbies. The open loft space finishes out this 2nd floor with additional versatility. With its intuitive layout, modern finishes, and appealing community, Galvin's Ridge is ready to welcome you home to 239 Pisgah Street. *Photos are not of the actual home or interior features and are representative of floor plan only.
- Listing Status:
- Active
- Date Added:
- September 23, 2026
- Data Last Updated:
- November 13, 2026 at 1:42AM
- Listing Office:
- D.R. Horton, Inc. : 919-815-2079
- Listing Agent:
- Kenneth Ward : 919-713-8414
- MLS ID:
- 10194335

- Style: Traditional
- Other Structures: Patio
- Parking: AttachedConcreteDrivewayElectric Vehicle Charging Station(s)Garage Faces FrontGarageGarage Door OpenerParking spaces: 4
- Roofing: FiberglassArchitectural Shingle
- General: Stone VeneerVinyl Siding2Slab
- HOA Amenities: ClubhouseDog ParkPlaygroundPoolTrail(s)65.0Monthly
- Originating MLS: Doorify MLS
- County: Lee
- Zoning: GALVIN'S RIDGE LOT442 PH 2B PC2025/29-339656-34-2071-00
- Utilities: Electricity ConnectedNatural Gas ConnectedSewer ConnectedWater Connected
- Water: Public
- Sewer: Public Sewer
- Source: Doorify MLS
This listing courtesy of Kenneth Ward , D.R. Horton, Inc.
Monthly Payment
- Principal & Interest $
- Property Taxes $
- Home Insurance $
- VA Funding Fee $

Location
Similar Listings Nearby