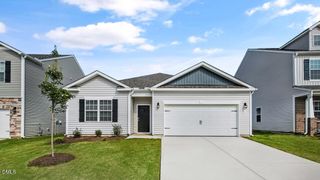
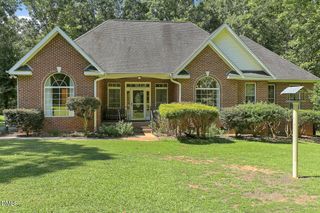
357 Alexis Loop, Sanford, NC 27330
- 3 beds |
- 2 baths |
- 1,902 sqft
 Single-Family Home
 Built in 2026
 6,970sqft lot
 2 car garage
 $210/sqft
 Listed 1 month ago
Property Description
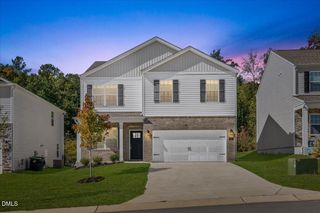
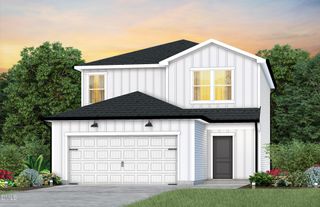
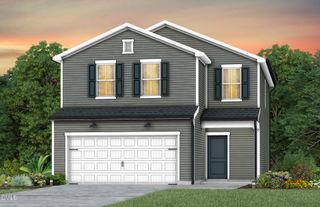
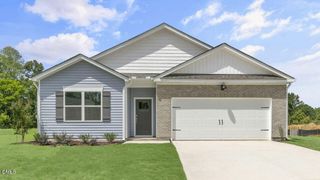
Make yourself at home at 357 Alexis Loop. Located at The Villas at Galvin's Ridge, this 3 bedroom, 2 bathroom, and 2-car garage home features approximately 1902 square feet of single level living space. Inside this beautiful home, you'll find the dining room, family room, kitchen, and breakfast area all open to one another in a bright and connected main living space. The stunning kitchen features quartz countertops, soft-close cabinets accented with crown molding details, stainless steel appliances, and a spacious center island--perfect for food prep, casual seating, and enjoying conversations with family or friends. Enjoy the functional drop zone in the laundry room, conveniently located between the interior walk-through garage door and the kitchen--making this the perfect place for backpacks, shoes, coats, and more. Just past the main living space, enjoy a breath of fresh air out on the rear covered patio. Tucked away at the rear of the home is the primary bedroom, featuring an ensuite bath with double vanity, walk-in shower, walk-in closet, and a private water closet. 2 additional bedrooms and a full bathroom are located towards the front of the home, providing space for family, guests, hobbies, or even a dedicated home office. Enjoy single level living at it's most comfortable, welcome home to 357 Alexis Loop in Sanford, NC. *Photos are not of the actual home or interior features and are representative of floor plan only.*
- Listing Status:
- Active
- Data Last Updated:
- November 12, 2026 at 10:20PM
- Listing Office:
- D.R. Horton, Inc. : 919-815-2079
- Listing Agent:
- Kenneth Ward : 919-713-8414
- MLS ID:
- 10195268
- Style: Ranch
- Other Structures: PatioCovered
- Pool: Association
- Parking: AttachedConcreteDrivewayElectric Vehicle Charging Station(s)Garage Faces FrontGarageGarage Door OpenerParking spaces: 4
- Roofing: ArchitecturalFiberglassShingle
- General: Stone VeneerVinyl Siding1Slab
- HOA Amenities: ClubhouseDog ParkPlaygroundPoolTrail(s)Monthly
- Originating MLS: AMLSNC_TRIANGLE
- County: Lee
- Zoning: GALVIN'S RIDGE LOT 560 PH2C PC 2025/127-1359656-33-8522-00
- Utilities: Electricity ConnectedNatural Gas ConnectedSewer ConnectedWater Connected
- Water: Public
- Sewer: Public Sewer
- Source: AMLSNC_TRIANGLE
This listing courtesy of Kenneth Ward , D.R. Horton, Inc.
Monthly Payment
- Principal & Interest $
- Property Taxes $
- Home Insurance $
- VA Funding Fee $