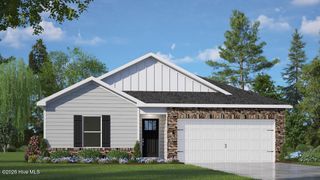
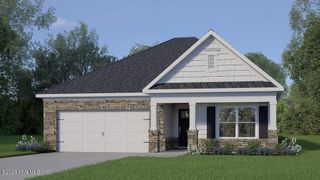
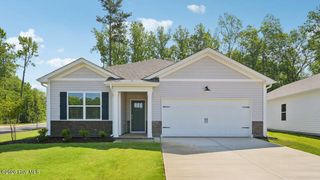
436 Conifer Street, Sanford, NC 27332
- 3 beds |
- 2 baths |
- 1,497 sqft
 Single-Family Home
 Built in 2026
 6,098sqft lot
 2 car garage
 $197/sqft
 Listed 17 days ago
Property Description
436 Conifer Street in The Villas at Laurel Oaks offers open concept living in a single story layout. This home combines comfort and style and features 3 bedrooms, 2 bathrooms, approximately 1,497 square feet, and an attached 2-car garage. The heart of the home features an open-concept layout with the kitchen overlooking the dining area and great room, creating a welcoming setting for everyday living and entertaining. The kitchen includes quartz countertops, a spacious corner pantry, stainless steel appliances, beautiful soft-close, shaker-style cabinetry accented with crown molding, and a convenient island that provides additional prep space and seating. Just outside, the rear patio extends the living space outdoors, creating the perfect place to enjoy your morning coffee or unwind at the end of the day. Situated at the rear of the home, the primary bedroom offers a private retreat, with an ensuite bathroom boasting a double vanity, walk-in shower, and an expansive walk-in closet. Just beyond the foyer, two secondary bedrooms and a full bathroom provide comfortable accommodations for family members or guests. With its functional layout and single-level design, this home offers comfort and convenience for what matters most to you. Enjoy the ease of single level living, an open floorplan, modern comforts, and stylish finishes at 436 Conifer Street. Welcome home! *Photos are not of the actual home or interior features and are representative of floor plan only.*
- Listing Status:
- Active
- Date Added:
- October 26, 2026
- Data Last Updated:
- November 12, 2026 at 8:17PM
- Listing Office:
- D.R. Horton, Inc. : 252-410-2737
- MLS ID:
- 100612537

- Other Structures: Patio
- Parking: Garage Faces FrontAttachedConcreteGarage Door OpenerGarageParking spaces: 4
- Roofing: Architectural Shingle
- General: ConcreteBrick VeneerVinyl SidingWood FrameOneSlab
- Road/Access: City StreetState RoadSee Remarks
- HOA Amenities: ClubhouseCommunity PoolDog ParkPicnic AreaPlaygroundSidewalksTrail(s)1980.0Annually
- Originating MLS: Hive MLS
- School District: Lee County Schools
- County: Lee
- Zoning: CZLAUREL OAKS LOT 377 PH 2B PC 2025/224-231966015229200
- View: None
- Fencing: None
- Utilities: Natural Gas ConnectedSewer ConnectedWater Connected
- Water: Public
- Sewer: Public Sewer
- Source: Hive MLS
This listing courtesy of D.R. Horton, Inc.
Monthly Payment
- Principal & Interest $
- Property Taxes $
- Home Insurance $
- VA Funding Fee $