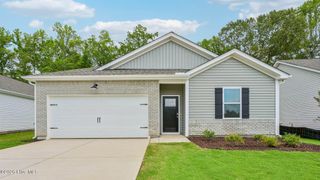
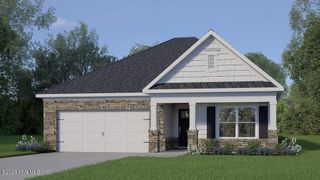
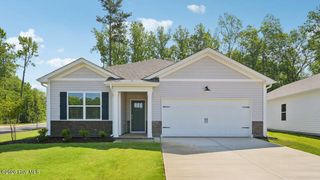
437 Conifer Street, Sanford, NC 27332
- 3 beds |
- 2 baths |
- 1,497 sqft
 Single-Family Home
 Built in 2026
 6,098sqft lot
 2 car garage
 $197/sqft
 Listed 17 days ago
Property Description
Welcome to 437 Conifer Street in The Villas at Laurel Oaks, where stylish single-level living and everyday comfort come together. Offering 3 bedrooms, 2 bathrooms, approximately 1,497 square feet, and an attached 2-car garage, this thoughtfully designed home features an open-concept layout ideal for both relaxing and entertaining. At the center of the home, the kitchen seamlessly connects to the dining area and great room, creating a bright and inviting gathering space. Enjoy quartz countertops, stainless steel appliances, a spacious corner pantry, soft-close shaker-style cabinetry with crown molding, and a large island that provides additional prep space and casual seating. Step outside to the rear patio, a perfect spot to sip your morning coffee, enjoy fresh air, or unwind after a busy day. Privately located at the back of the home, the primary suite offers a peaceful retreat complete with an ensuite bathroom featuring a double vanity, walk-in shower, and expansive walk-in closet. Near the foyer, two secondary bedrooms and a full bathroom provide comfortable space for family, guests, or a home office. Designed with both functionality and convenience in mind, this home delivers the ease of single-level living, modern finishes, and the open spaces today's homeowners desire. Discover comfort, style, and effortless living at 437 Conifer Street. Welcome home! *Photos are not of the actual home or interior features and are representative of floor plan only.*
- Listing Status:
- Active
- Date Added:
- October 26, 2026
- Data Last Updated:
- November 12, 2026 at 8:17PM
- Listing Office:
- D.R. Horton, Inc. : 252-410-2737
- MLS ID:
- 100612562

- Other Structures: Patio
- Parking: Garage Faces FrontAttachedConcreteGarage Door OpenerGarageParking spaces: 4
- Roofing: Architectural Shingle
- General: ConcreteVinyl SidingWood FrameOneSlab
- Road/Access: City StreetState RoadSee Remarks
- HOA Amenities: ClubhouseCommunity PoolDog ParkPicnic AreaPlaygroundSidewalksTrail(s)1980.0Annually
- Originating MLS: Hive MLS
- School District: Lee County Schools
- County: Lee
- Zoning: CZLAUREL OAKS LOT 365 PH 2B PC 2025/224-231966015428000
- View: None
- Fencing: None
- Utilities: Natural Gas ConnectedSewer ConnectedWater Connected
- Water: Public
- Sewer: Public Sewer
- Source: Hive MLS
This listing courtesy of D.R. Horton, Inc.
Monthly Payment
- Principal & Interest $
- Property Taxes $
- Home Insurance $
- VA Funding Fee $