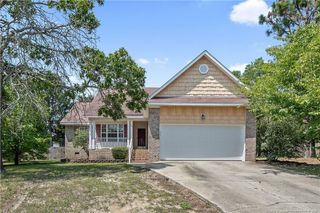
444 Green Spring Drive, Sanford, NC 27332
- 3 beds |
- 2 baths |
- 1,346 sqft
 Single-Family Home
  Built in 1997
  0.41acre lot
 2 car garage
  $185/sqft
  Listed 1 month ago
Property Description
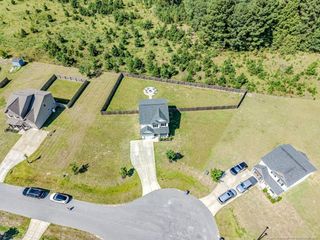
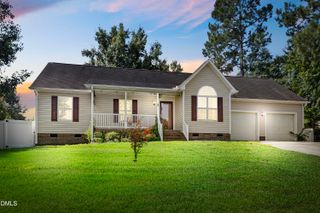
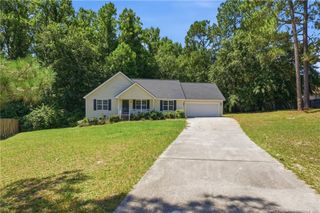
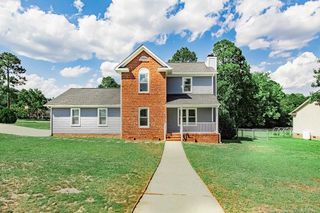
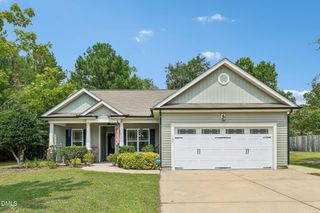
BACK ON THE MARKET AT NO FAULT OF THE SELLER! Welcome to 444 Green Spring Drive! This adorable ranch-style home offers comfortable one-level living with plenty of space inside and out. Relax on the welcoming front porch before stepping inside to a formal dining room, spacious coat closet, and an inviting living room featuring vaulted ceilings and a cozy wood-burning fireplace. The living area flows into the kitchen and eat-in dining area, creating a comfortable space for everyday living and entertaining. The primary suite features a ceiling fan, walk-in closet, and spacious en suite bath with a double vanity, garden tub, and separate walk-in shower. Two additional bedrooms also feature ceiling fans and a full bath. Outside, enjoy the back deck overlooking a large, fully fenced backyard surrounded by beautiful mature trees—perfect for relaxing, entertaining, gardening, or enjoying the outdoors. A storage shed provides additional space for lawn equipment and outdoor necessities. The two-car garage also includes storage cabinets for added convenience. Conveniently located near shopping, dining, and schools, with easy access to Sanford and Fort Bragg and less than an hour from Raleigh. This charming ranch offers the space, setting, and location you've been looking for! ***Some images are virtually staged. Furniture shown is for illustrative purposes only.
- Listing Status:
- Active
- Date Added:
- August 27, 2026
- Data Last Updated:
- September 21, 2026 at 7:42PM
- Listing Office:
- RE/MAX Southern Properties LLC : 919-499-0609
- Listing Agent:
- Sarah Young : 919-353-5004
- MLS ID:
- 10185956

- General: Private YardStorageFenced YardOutbuildingShed(s)Storage
- Style: Ranch
- Other Structures: OutbuildingShed(s)StoragePorchFront PorchDeckCovered
- Parking: AttachedDrivewayGarage
- Roofing: AsphaltShingle
- General: BrickBrick VeneerShake SidingVinyl Siding1Concrete PerimeterRaisedCrawlspace
- Road/Access: Asphalt
- Golf: None
- Originating MLS: Doorify MLS
- County: Harnett
- Zoning: RA-20RLt#106 Sunset Ridge Sec#2Pc#F-418A03958703 0020 06
- Fencing: Back YardFencedGatePrivacy
- Water: Public
- Sewer: Septic Tank
- Source: Doorify MLS
This listing courtesy of Sarah Young , RE/MAX Southern Properties LLC
Monthly Payment
- Principal & Interest $
- Property Taxes $
- Home Insurance $
- VA Funding Fee $

Location
Similar Listings Nearby