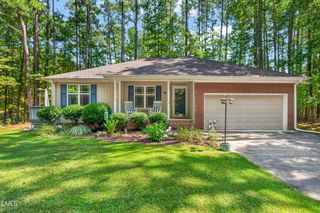
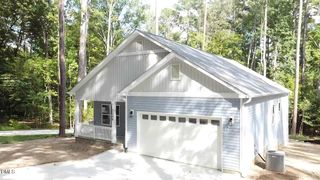
503 Chestnut Oak Drive, Sanford, NC 27332
- 4 beds |
- 3 baths |
- 1,991 sqft
 Single-Family Home
  Built in 2026
  7,013sqft lot
 2 car garage
  $163/sqft
  Listed 2 months ago
Property Description
Welcome to 503 Chestnut Oak Drive in Laurel Oaks, featuring the Belhaven floor plan on an end-of-street homesite. This two-story home offers 4 bedrooms, 2.5 bathrooms, and 1,991 square feet of comfortable living space. A versatile flex room welcomes you just off the foyer, while the open-concept main living area is ideal for both entertaining and everyday life. The kitchen is appointed with quartz countertops, stainless steel appliances, a center island, and a corner pantry. Upstairs, the private primary suite features a spacious walk-in closet, dual vanity, walk-in shower, and separate water closet. Three additional bedrooms and a conveniently located laundry room complete the second floor. Positioned at the end of the current street, this homesite offers a unique setting and private rear yard within the Laurel Oaks community. Photos are not of the actual home or interior features and are representative of the floor plan only.
- Listing Status:
- Active
- Date Added:
- July 16, 2026
- Data Last Updated:
- September 21, 2026 at 2:42PM
- Listing Office:
- D.R. Horton, Inc. : 919-815-2079
- Listing Agent:
- Kenneth Ward : 919-713-8414
- MLS ID:
- 10180633

- General: Smart Light(s)Smart Lock(s)
- Style: Traditional
- Other Structures: Patio
- Parking: AttachedConcreteDrivewayGarage Faces FrontGarageGarage Door OpenerParking spaces: 4
- Roofing: Architectural Shingle
- Windows: Double Pane WindowsScreens
- General: Board & Batten SidingBrick VeneerStone VeneerVinyl Siding2Slab
- HOA Amenities: Basketball CourtClubhouseDog ParkLandscapingMaintenance GroundsPicnic AreaPlaygroundParkingPoolPond Year RoundMaintenance Grounds65.0Monthly
- Golf: ClubhousePlaygroundPoolStreet LightsSidewalks
- Originating MLS: Doorify MLS
- County: Lee
- Zoning: Lot 105 Laurel Oakstbd503ChestnutOak
- Fencing: None
- Utilities: Electricity AvailableNatural Gas AvailableSewer ConnectedWater Available
- Water: Public
- Sewer: Public Sewer
- Source: Doorify MLS
This listing courtesy of Kenneth Ward , D.R. Horton, Inc.
Monthly Payment
- Principal & Interest $
- Property Taxes $
- Home Insurance $
- VA Funding Fee $

Location
Similar Listings Nearby
 New - 3 days ago