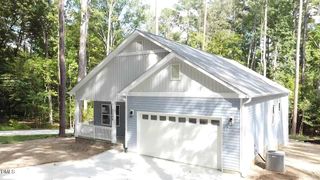
515 Chestnut Oak Drive, Sanford, NC 27332
- 3 beds |
- 3 baths |
- 1,749 sqft
 Single-Family Home
  Built in 2026
  6,098sqft lot
 2 car garage
  $176/sqft
  Listed 2 months ago
Property Description
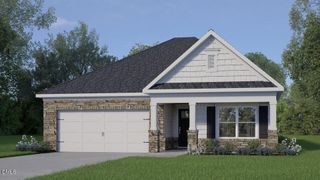
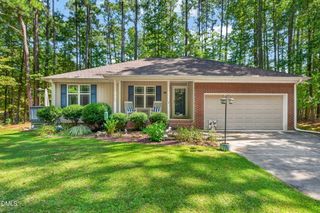
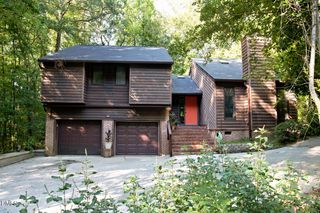
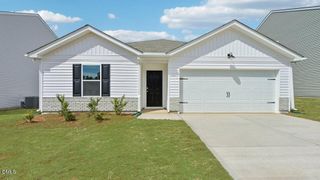
Welcome to 515 Chestnut Oak Drive at Laurel Oaks, located in the booming Sanford, NC. Introducing the Darwin floorplan! This home features 3 bedrooms, 2.5 bathrooms, 1,749 sq ft. of thoughtfully designed living space, and a 2-car garage. Upon entering through the front door, you're greeted by an inviting foyer that leads you pass the staircase and powder room, then into the heart of the home. The open-concept layout encompasses a spacious living room and a well-appointed kitchen that opens to the back patio through the breakfast area. The kitchen is equipped with stainless steel appliances, beautiful quartz countertops, functional kitchen island overlooking the living room, and a walk-in pantry. Making your way upstairs, you'll discover the primary bedroom at the front of the home, which includes a walk-in closet, walk-in shower, dual vanity, and a water closet for ultimate privacy. The second floor also hosts 2 additional bedrooms, each with its own walk-in closet, and soft carpet flooring. Just outside the primary bedroom is the laundry room, next to a full bathroom, completing the second floor. With its thoughtful design, expansive layout, and modern features, the Darwin is the perfect place to call home at Laurel Oaks. Those who live here will enjoy a pool, clubhouse, tot lot, sports courts, and greenway trails. Laurel Oaks provides remarkable convenience to work, shopping, and dining with its prime location off NC Hwy 87. Contact us today to schedule your personal tour! *Photos are not of the actual home or interior features and are representative of floor plan only*
- Listing Status:
- Active
- Data Last Updated:
- September 21, 2026 at 3:17PM
- Listing Office:
- D.R. Horton, Inc. : 919-815-2079
- Listing Agent:
- Kenneth Ward : 919-713-8414
- MLS ID:
- 10179055
- General: Smart Light(s)Smart Lock(s)
- Style: Traditional
- Other Structures: Patio
- Pool: Association
- Parking: AttachedConcreteDrivewayGarage Faces FrontGarageGarage Door OpenerParking spaces: 4
- Roofing: ArchitecturalShingle
- Windows: Double Pane WindowsScreens
- General: Board & Batten SidingBrick VeneerStone VeneerVinyl Siding2Slab
- HOA Amenities: ClubhousePoolMaintenance GroundsMonthly
- Originating MLS: AMLSNC_TRIANGLE
- County: Lee
- Zoning: Lot 136 Laurel Oakstbd515chestnutoak
- Fencing: None
- Utilities: Electricity AvailableNatural Gas AvailableWater Available
- Water: Public
- Sewer: Public Sewer
- Source: AMLSNC_TRIANGLE
This listing courtesy of Kenneth Ward , D.R. Horton, Inc.
Monthly Payment
- Principal & Interest $
- Property Taxes $
- Home Insurance $
- VA Funding Fee $

 New - 3 days ago