530 Middleton Court, Sanford, NC 27330
- 4 beds |
- 3 baths |
- 2,307 sqft
 Single-Family Home
  Built in 2026
  6,970sqft lot
 2 car garage
  $166/sqft
  Listed 4 months ago
Property Description
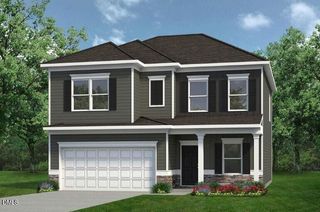
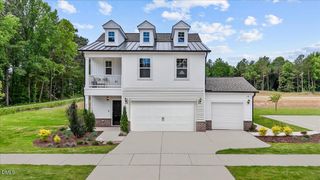
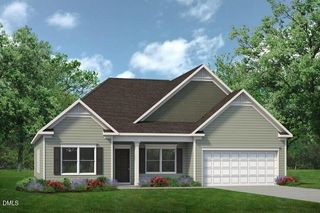
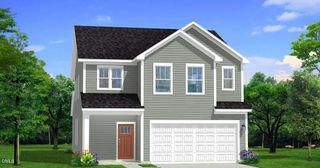
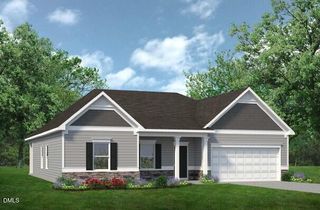
Move-in Ready! Don't miss this beautiful Adams Homes 2307 Plan, offering space, style, and functionality. The formal dining room features tray ceilings, crown molding, and wainscoting. The spacious living room includes a corner marble fireplace and opens to the kitchen. The kitchen offers a large center island, white cabinetry, granite countertops, subway tile backsplash, walk-in pantry, and Frigidaire Gallery stainless steel appliances. The microwave also functions as a second oven with convection and air fryer settings. Upstairs, the primary suite features tray ceilings and crown molding. The primary bath includes a dual vanity, soaking tub, tiled walk-in shower, and a large walk-in closet. Three additional bedrooms and extra storage, including a dedicated storage closet, complete the home. A well-designed property offering comfort and value. *Photos are of a finished home, for reference only. See color selection sheet for this home*
- Listing Status:
- Active
- Data Last Updated:
- July 27, 2026 at 7:18PM
- Listing Office:
- Adams Homes Realty, Inc : 919-233-6747
- Listing Agent:
- Elizabeth Guadalupe Gonzalez : 919-930-1057
- MLS ID:
- 10154580
- General: Rain Gutters
- Style: Transitional
- Parking: DrivewayGarageGarage Door Opener
- Roofing: ArchitecturalShingle
- General: Stone VeneerVinyl Siding2Slab
- HOA Amenities: PlaygroundMaintenance GroundsAnnually
- Originating MLS: AMLSNC_TRIANGLE
- County: Lee
- Zoning: Lot 86 Plat 2023/30-34964155466000
- Water: Public
- Sewer: Public Sewer
- Source: AMLSNC_TRIANGLE
This listing courtesy of Elizabeth Guadalupe Gonzalez , Adams Homes Realty, Inc
Monthly Payment
- Principal & Interest $
- Property Taxes $
- Home Insurance $
- VA Funding Fee $