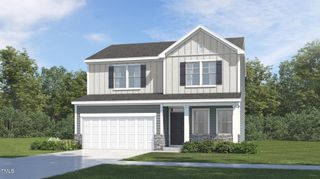
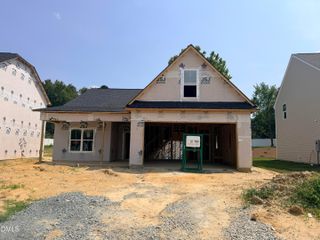
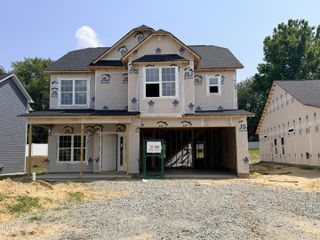
100 Bernie Drive, Selma, NC 27576
- 3 beds |
- 2 baths |
- 1,901 sqft
 Single-Family Home
  Built in 2026
  0.59acre lot
 2 car garage
  $189/sqft
  Listed 5 days ago
Property Description
Craftsman charm meets everyday comfort in this brand-new home. The thoughtfully designed gourmet kitchen is the heart of the home, featuring a built-in wall oven, electric cooktop, exterior-vented microwave, soft-close shaker cabinetry, granite countertops, a stylish tile backsplash, and a walk-in pantry hidden behind a beautiful etched-glass door. Recessed and pendant lighting add the perfect finishing touch. Downstairs, the primary suite feels like a retreat, highlighted by a dramatic double-tray ceiling. The spacious bath and large walk-in closet with custom wood shelving provide comfort and convenience you'll appreciate every day. Upstairs, a versatile rec room gives you room to create the home that fits your lifestyle--whether you need a home office, media room, playroom, or guest retreat. When it's time to unwind, the screened-in back patio is the perfect place to enjoy your morning coffee or relax in the evening. Ideally located with convenient access to Flowers Plantation, Raleigh, and the North Carolina coast, this home makes everyday errands, weekend adventures, and beach trips a breeze.
- Listing Status:
- Active
- Data Last Updated:
- August 6, 2026 at 7:17AM
- Listing Office:
- RE/MAX SOUTHLAND REALTY II : 919-773-0991
- Listing Agent:
- Robyn Williams : 919-631-6348
- MLS ID:
- 10183864
- Style: CraftsmanRanchTraditional
- Other Structures: Front PorchRear PorchScreenedPatio
- Parking: AttachedConcreteDrivewayGarage Faces FrontGarageGarage Door Opener
- Roofing: ArchitecturalShingle
- Windows: Low-Emissivity WindowsScreens
- General: BrickShake SidingVinyl Siding1SlabStem Wall
- HOA Amenities: Annually
- Originating MLS: AMLSNC_TRIANGLE
- County: Johnston
- Zoning: LOT 17 CARLTON SQUARE 104/34614M09079
- View: NeighborhoodRural
- Fencing: None
- Water: Public
- Sewer: Septic Tank
- Source: AMLSNC_TRIANGLE
This listing courtesy of Robyn Williams , RE/MAX SOUTHLAND REALTY II
Monthly Payment
- Principal & Interest $
- Property Taxes $
- Home Insurance $
- VA Funding Fee $