120 Bernie Drive, Selma, NC 27576
- 3 beds |
- 2 baths |
- 2,304 sqft
 Single-Family Home
  Built in 2026
  0.46acre lot
 2 car garage
  $180/sqft
  Listed 18 days ago
Property Description
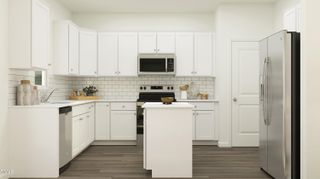
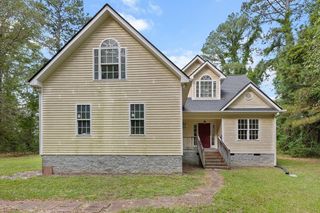
Built by a small, local builder known for quality and craftsmanship--you'll feel the difference. Located less than 20 minutes from Clayton's Flowers Plantation, with Publix, Harris Teeter, and other conveniences close by, this home delivers on comfort, style, and location. Step inside to an open floor plan that seamlessly blends beauty and functionality. The stunning kitchen is a true focal point--featuring a large island, sleek stainless-steel appliances, soft-close shaker cabinets, granite countertops, and a stylish tile backsplash. Recessed and pendant lighting add warmth and elegance, while a spacious walk-in pantry set behind a charming barn door offers both convenience and character. The Main Suite is your private retreat, showcasing a dramatic double-tray ceiling, two walk-in closets with custom wood shelving, and a private bath with dual vanities, a soaking tub, and a clear-glass shower that delivers a sense of everyday luxury and calm. Upstairs, the versatile Rec Room makes an ideal home office, playroom, or flex space--perfect for adapting to your lifestyle.
- Listing Status:
- Active
- Data Last Updated:
- September 22, 2026 at 1:18PM
- Listing Office:
- RE/MAX SOUTHLAND REALTY II : 919-773-0991
- Listing Agent:
- Kelsey lee Hyman : 919-320-8179
- MLS ID:
- 10190884
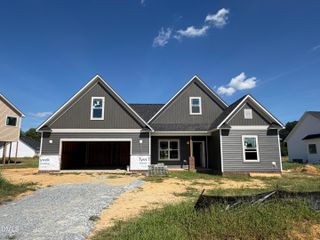
- Style: CraftsmanRanchTraditional
- Other Structures: PorchFront PorchRear PorchScreenedPatioCovered
- Parking: AttachedConcreteDrivewayGarage Faces FrontGarageGarage Door Opener
- Roofing: ArchitecturalShingle
- Windows: Low-Emissivity WindowsScreens
- General: Board & Batten SidingBrickVinyl Siding1SlabStem Wall
- HOA Amenities: Annually
- Originating MLS: AMLSNC_TRIANGLE
- County: Johnston
- Zoning: LOT 14 CARLTON SQUARE 104/346261600-42-6066
- View: NeighborhoodRural
- Fencing: None
- Water: Public
- Sewer: Septic Tank
- Source: AMLSNC_TRIANGLE
This listing courtesy of Kelsey lee Hyman , RE/MAX SOUTHLAND REALTY II
Monthly Payment
- Principal & Interest $
- Property Taxes $
- Home Insurance $
- VA Funding Fee $

 New - 1 day ago