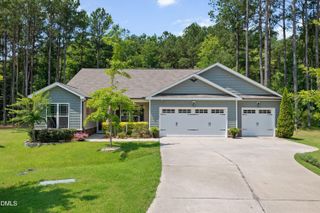
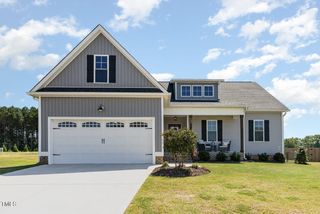
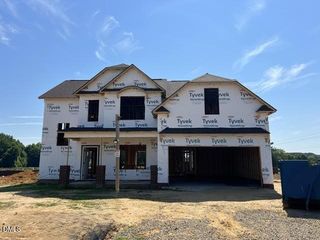
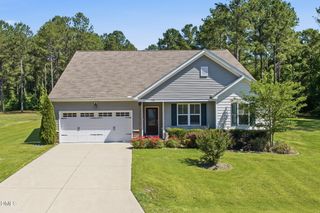
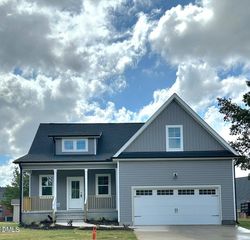
193 Royal Avenue, Selma, NC 27576
- 3 beds |
- 3 baths |
- 1,954 sqft
 Single-Family Home
  Built in 2026
  3.12acre lot
 2 car garage
  $210/sqft
  Listed 2 months ago
Property Description
Amazing views on this almost 4-acre lot overlooking 16 acres of open space that will never be developed in desirable Honaker Farms, just a short drive to Flowers Plantation! This beautifully crafted site-built split-bedroom home offers 3 bedrooms, 3 full baths, a bonus room, and a 2-car garage, all thoughtfully designed to maximize comfort, functionality, and the breathtaking scenery surrounding the property. Step inside to an inviting foyer that opens into a spacious living room featuring vaulted ceilings, a cozy fireplace, and expansive views overlooking more than 3 acres of peaceful countryside. The well-appointed kitchen is designed for both everyday living and entertaining, complete with granite countertops, abundant cabinet space, a center island, pantry, breakfast area and separate dining area accented with a tray ceiling. Durable LVP flooring flows throughout the main living areas for added style and convenience. Retreat to the luxurious owner's suite featuring trey ceiling, ensuite with dual vanities, a walk-in shower, large soaking tub perfect for relaxing after a long day and a dreamy walk-in closet! Two additional bedrooms, a full bath, and a laundry room conveniently located near the garage entry complete the main floor. Upstairs, you'll find a spacious bonus room with a full bath, ideal for guests, a media room, or flexible entertaining space. Enjoy outdoor living year-round from the screened porch and grilling area while soaking in the incredible views and privacy this rare 3.12-acre property provides. Don't miss your chance to own this beautiful home with space, scenery, and serenity!
- Listing Status:
- Pending
- Date Added:
- May 18, 2026
- Data Last Updated:
- July 27, 2026 at 4:43PM
- Listing Office:
- eXp Realty, LLC - C : 888-584-9431
- Listing Agent:
- Tammy Register : 919-625-6237
- MLS ID:
- 10168011

- General: Breakfast BarCeiling Fan(s)Double VanityEntrance FoyerEat-in KitchenGranite CountersHigh CeilingsKitchen IslandOpen FloorplanPantryPrimary DownstairsRecessed LightingSoaking TubTray Ceiling(s)Vaulted Ceiling(s)Walk-In Closet(s)Dining LSeparate ShowerBathtub/Shower CombinationWalk-In Shower
- Appliances: DishwasherElectric RangeElectric Water HeaterMicrowavePlumbed For Ice Maker
- Laundry: Electric Dryer HookupInsideLaundry RoomMain LevelWasher Hookup
- Flooring: CarpetLuxury VinylVinyl
- A/C: Ceiling Fan(s)Heat Pump
- Heating: ElectricHeat Pump
- Fireplace: Gas LogLiving RoomFireplaceFireplaces: 1
- General: Rain Gutters
- Style: RanchCraftsman
- Other Structures: PorchFront PorchPatioCovered
- Parking: AttachedConcreteDrivewayGarage Faces FrontGarageGarage Door OpenerParking spaces: 3
- Roofing: Architectural Shingle
- General: Vinyl Siding1Brick/Mortar
- Road/Access: AsphaltPaved
- HOA Amenities: Unknown200.0Annually
- Originating MLS: Doorify MLS
- County: Johnston
- Zoning: Lot 34 Honaker Farms10N07006
- View: Neighborhood
- Fencing: None
- Utilities: Electricity ConnectedWater ConnectedSeptic Connected
- Water: Public
- Sewer: Septic Tank
- Source: Doorify MLS
This listing courtesy of Tammy Register , eXp Realty, LLC - C
Monthly Payment
- Principal & Interest $
- Property Taxes $
- Home Insurance $
- VA Funding Fee $

Location
Similar Listings Nearby
 New - 3 days ago