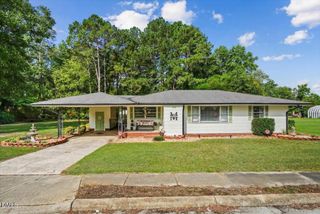
258 Country Day Circle, Selma, NC 27576
- 3 beds |
- 2 baths |
- 1,372 sqft
 Single-Family Home
  Built in 2013
  0.8acre lot
 2 car garage
  $222/sqft
  Listed 10 days ago
Property Description
Built in 2013, this delightful Selma ranch offers the makings of a homestead paradise on .8 acres, with much of the hard work already done. Multiple vegetable gardens are joined by grapevines, berry bushes, herbs, figs, pawpaws, persimmons, bananas, and apple, peach and pear trees, creating an established edible landscape throughout the property. Inside, the three-bedroom, two-bath home offers comfortable single-level living. The vaulted living room centers around a gas fireplace, while the dining room features a tray ceiling. The kitchen features a shiplap backsplash and a special piece of family history. A white oak from the owner's grandparents' home in New York lives on as natural wood trim in the kitchen and a secondary bedroom, along with a handcrafted shelf. The primary suite features a tray ceiling, walk-in closet, double vanity, soaking tub and separate shower. The light-filled third bedroom stands out with a vaulted ceiling, large arched window and new carpet, while the laundry room adds character with shiplap wainscoting. Out back, an extended deck includes a dog ramp leading to a dedicated fenced dog area. Nearby, birdhouses add a cheerful touch along the shiplap privacy fence. The property also offers an oversized two-car garage and no HOA. The water heater was replaced in 2022, the HVAC in 2025, and the septic system was pumped in November 2025. Downtown Selma is just 3 miles away, with BJ's and Target 5.3 miles from the home. Publix, Harris Teeter and additional shopping near Flowers Plantation can be reached within 9 miles, while downtown Raleigh is approximately a 35-minute drive. Garden, gather and grow into a property that is anything but ordinary.
- Listing Status:
- Pending
- Date Added:
- July 16, 2026
- Data Last Updated:
- July 27, 2026 at 3:41AM
- Listing Office:
- NextHome Triangle Properties : 919-213-7000
- Listing Agent:
- Sarah Bashford : 919-539-5531
- MLS ID:
- 10180430

- General: Cathedral Ceiling(s)Ceiling Fan(s)ChandelierCrown MoldingDouble VanityEat-in KitchenHigh CeilingsLaminate CountersNatural WoodworkPrimary DownstairsRecessed LightingSoaking TubStorageTray Ceiling(s)Vaulted Ceiling(s)Walk-In Closet(s)Dining LSeparate ShowerBathtub/Shower CombinationWalk-In ShowerWater ClosetSmooth Ceilings
- Appliances: DishwasherElectric RangeElectric Water HeaterFree-Standing Electric OvenFree-Standing Electric RangeFree-Standing RangeMicrowaveOvenRangeStainless Steel Appliance(s)
- Laundry: Electric Dryer HookupInsideLaundry RoomMain LevelWasher Hookup
- Flooring: CarpetLaminateVinyl
- A/C: Central AirElectric
- Heating: ElectricForced Air
- Fireplace: Gas LogLiving RoomFireplaceFireplaces: 1
- Eco/Green Feature: Recycled MaterialsRegionally-Sourced MaterialsSalvaged Materials
- General: Dog RunGardenPlaygroundPrivate YardRain GuttersFenced Yard
- Style: RanchTraditional
- Other Structures: Deck
- Parking: AttachedConcreteDrivewayGarage Faces FrontGarageOn SiteOversizedPavedSide By SideWorkshop in GarageParking spaces: 5
- Roofing: Shingle
- Windows: Double Pane WindowsScreensShutters
- General: Shake SidingVinyl Siding1PermanentRaisedCrawlspace
- Road/Access: Paved
- Golf: Suburban
- Originating MLS: Doorify MLS
- County: Johnston
- Zoning: RESLt 10 Country Mdws 70/46214M09073W
- View: GardenNeighborhoodRuralTrees/Woods
- Fencing: Back YardFencedGatePrivacyWood
- Utilities: Electricity ConnectedWater ConnectedSeptic Connected
- Water: Public
- Sewer: Septic Tank
- Source: Doorify MLS
This listing courtesy of Sarah Bashford , NextHome Triangle Properties
Monthly Payment
- Principal & Interest $
- Property Taxes $
- Home Insurance $
- VA Funding Fee $

Location
Similar Listings Nearby
 New - 22 hours ago