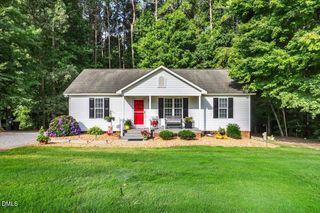
119 Clearwater Drive, Smithfield, NC 27577
- 3 beds |
- 2 baths |
- 1,141 sqft
 Single-Family Home
  Built in 1998
  0.7acre lot
 —— car garage
  $223/sqft
  Listed 10 days ago
Property Description
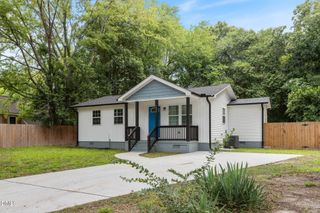
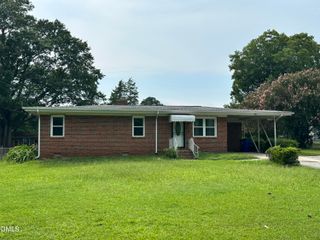
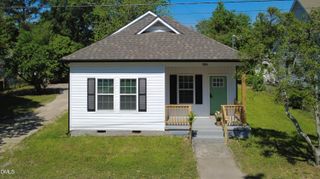
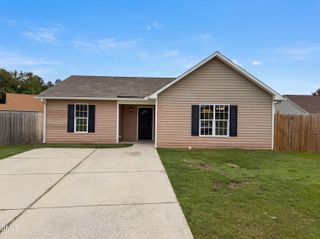
Welcome to this charming ranch home nestled on a beautiful 0.70-acre lot in Smithfield! This well-maintained home offers 3 bedrooms and 2 full bathrooms with a bright, open layout designed for comfortable everyday living. The spacious family room features cathedral ceilings and flows seamlessly into the dining area, where French doors lead to the back deck—perfect for indoor-outdoor entertaining. The kitchen is equipped with stainless steel appliances, a tile backsplash, and ample cabinet space for all your storage needs. The private primary suite features a walk-in closet and an en-suite bathroom, while two additional bedrooms and a full bath provide plenty of room for family or guests. Step outside to enjoy the peaceful wooded views from the expansive, flat, fenced backyard—ideal for relaxing, entertaining, gardening, or pets. An additional outdoor storage area offers extra space for tools, lawn equipment, or hobbies. Conveniently located with easy access to Hwy 70 Bypass and I-95, this home offers the perfect combination of privacy, space, and accessibility. Don't miss this wonderful opportunity to make it yours!
- Listing Status:
- Active
- Date Added:
- July 16, 2026
- Data Last Updated:
- July 27, 2026 at 3:41AM
- Listing Office:
- Real Broker, LLC : 919-348-2585
- Listing Agent:
- Jordan Clark : 919-901-5080
- MLS ID:
- 10180580

- General: Private YardRain Gutters
- Style: Ranch
- Other Structures: PorchFront PorchDeckCovered
- Parking: DrivewayParking Pad
- Roofing: Shingle
- General: Vinyl Siding1Other
- Golf: Suburban
- Originating MLS: Doorify MLS
- County: Johnston
- Zoning: RESLt 53 Clearwater I 50/39617K08030L
- View: Trees/Woods
- Fencing: Back YardFencedGate
- Water: Public
- Sewer: Public Sewer
- Source: Doorify MLS
This listing courtesy of Jordan Clark , Real Broker, LLC
Monthly Payment
- Principal & Interest $
- Property Taxes $
- Home Insurance $
- VA Funding Fee $

Location
Similar Listings Nearby
 New - 22 hours ago