$265,000
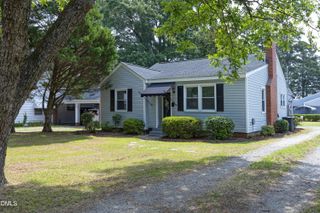
306 Martin Luther King Jr Drive, Smithfield, NC 27577
- 3 beds |
- 2 baths |
- 1,212 sqft
 Single-Family Home
  Built in 2026
  —— sqft lot
  —— car garage
  $219/sqft
  Listed 21 days ago
Property Description
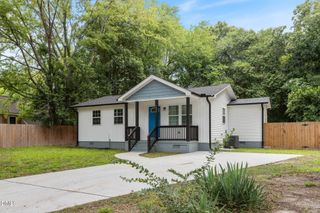
Welcome to this charming two-bedroom, one-and-a-half-bath single residence located in the Belmont community of Smithfield, NC. This home offers practical living space designed to meet the needs of today's homeowners. With 3 comfortable bedrooms and multiple bathrooms, this property provides functional comfort for residents. Situated in the established Belmont subdivision, this residence presents an opportunity to own in a recognized Smithfield location. This single residence is ready for your consideration.
- Listing Status:
- Active
- Date Added:
- July 13, 2026
- Data Last Updated:
- July 27, 2026 at 6:40AM
- Listing Office:
- Movil Realty : 919-908-8000
- Listing Agent:
- Leo Murphy : 919-888-2399
- MLS ID:
- 10179846

- Style: A-FrameBungalow
- Other Structures: PorchFront PorchCovered
- Roofing: Shingle
- General: Vinyl SidingOneConcrete PerimeterRaisedCrawlspace
- Golf: Suburban
- Originating MLS: Doorify MLS
- County: Johnston
- Zoning: 4 lots with pin# 15070063 and 15070063A and 15070063B and 1507013815070063 AND15070063A-15070063B-15070138
- Water: Public
- Sewer: Public Sewer
- Source: Doorify MLS
This listing courtesy of Leo Murphy , Movil Realty
Monthly Payment
$Est. Payment
- Principal & Interest $
- Property Taxes $
- Home Insurance $
- VA Funding Fee $

Location
Similar Listings Nearby
 New - 1 day ago