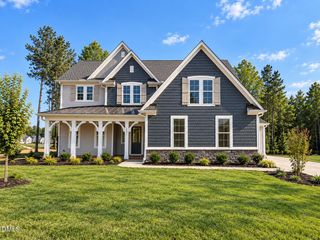
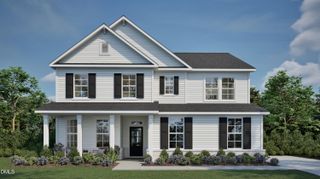
270 Bandelier Drive, Selma, NC 27576
- 3 beds |
- 4 baths |
- 2,772 sqft
 Single-Family Home
  Built in 2026
  0.7acre lot
 3 car garage
  $215/sqft
  Listed 25 days ago
Property Description
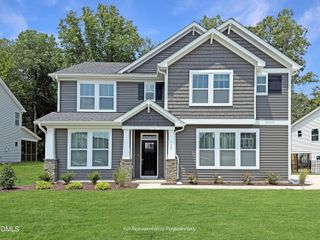
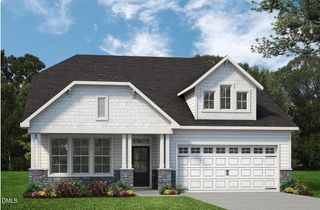
Country Charm with Everyday Convenience Just Outside Flowers Plantation! Discover the best of both worlds in Earp Farm North, where peaceful surroundings and spacious homesites meet the convenience of nearby amenities. Just a short drive from Flowers Plantation, you'll enjoy easy access to popular restaurants, shopping, grocery stores, healthcare, and entertainment while coming home to a quiet community with room to relax and unwind. Welcome to the Monroe floor plan, thoughtfully designed to balance open-concept living with private retreats for today's lifestyle. A charming covered front porch welcomes you into a true foyer and elegant formal dining room, creating the perfect setting for entertaining guests and celebrating special occasions. At the heart of the home, the spacious kitchen features a large center island, walk-in pantry, and effortless flow into the breakfast area and expansive family room, making everyday living both functional and inviting. Privately tucked away on the main level, the primary suite offers a peaceful escape complete with a generous walk-in closet and spa-inspired bath featuring dual vanities, a soaking tub, and a separate shower. Upstairs, a large recreation room provides endless flexibility as a media room, home office, fitness area, or playroom. Two additional bedrooms with direct bath access create a private suite-style layout that's perfect for guests or multi-generational living. With its thoughtful design, flexible spaces, and unbeatable location near the conveniences of the Flowers Plantation area, the Monroe offers the perfect combination of comfort, style, and everyday functionality in the welcoming community of Earp Farm North.
- Listing Status:
- Active
- Date Added:
- August 28, 2026
- Data Last Updated:
- September 22, 2026 at 7:39AM
- Listing Office:
- eXp Realty, LLC - C : 888-584-9431
- Listing Agent:
- April Stephens : 919-651-4663
- MLS ID:
- 10189207

- General: Rain Gutters
- Style: Transitional
- Other Structures: Front PorchRear PorchCovered
- Parking: DrivewayGarage Faces FrontGarage
- Roofing: ShingleArchitectural Shingle
- General: Shake SidingStoneVinyl SidingTwoSlab
- HOA Amenities: Maintenance Grounds230.0Annually
- Originating MLS: Doorify MLS
- County: Johnston
- Zoning: RAGLot 13 Earp North16L05040V
- Utilities: Electricity AvailableWater AvailableSeptic Available
- Water: Public
- Sewer: Septic Tank
- Source: Doorify MLS
This listing courtesy of April Stephens , eXp Realty, LLC - C
Monthly Payment
- Principal & Interest $
- Property Taxes $
- Home Insurance $
- VA Funding Fee $

Location
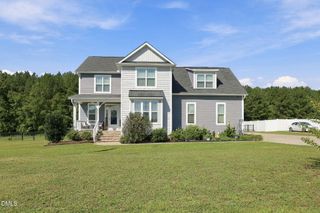
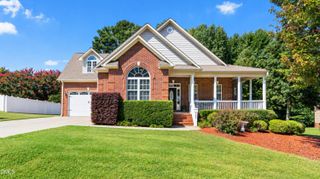
Similar Listings Nearby