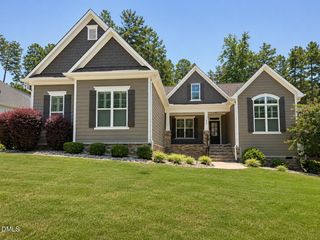
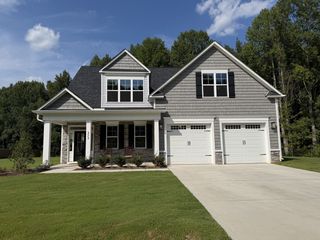
17 S Blue Sly Trail 51, Selma, NC 27576
- 3 beds |
- 3 baths |
- 2,833 sqft
 Single-Family Home
  Built in 2026
  1.31acre lot
 3 car garage
  $220/sqft
  Listed 14 days ago
Property Description
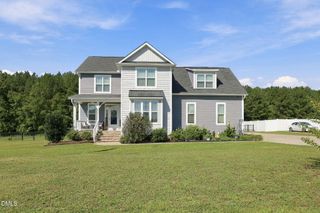
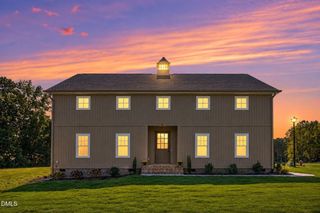
The Chandler Craftsman has a first floor primary suite with large bath, tile floor, a flex room with french doors and half bath along with an open concept eat-in kitchen with gas stove, farmhouse sink, stunning granite counters and spacious living area. Hard surface flooring in foyer, flex, kitchen, dining area and primary bedroom. You'll also find a laundry room with tile floors, built-in sink vanity and overhead cabinets and a mud room with dropzone off the garage entry. Side load garage with 3rd car and service door. Upstairs is two more bedrooms, a loft and huge bonus room, hardwood stair treads, hard surface flooring in loft. The beautiful architectural design is award winning and adds to the lovely streetscape at Baylee Ridge. You must visit to appreciate the large, flat, corner homesite with a 1.31 acre wooded yard. Baylee Ridge is 2.5 miles from Flowers Plantation.
- Listing Status:
- Active
- Data Last Updated:
- September 22, 2026 at 7:19AM
- Listing Office:
- Fonville Morisey & Barefoot : 919-781-7074
- Listing Agent:
- Ashley Violet Riva : 860-671-1491
- MLS ID:
- 10191289
- General: Rain GuttersSmart Light(s)
- Style: Craftsman
- Other Structures: Front PorchRear PorchCovered
- Roofing: ArchitecturalMetalShingle
- Windows: Low-Emissivity WindowsScreens
- General: Board & Batten SidingShake SidingStone VeneerVinyl Siding2Slab
- HOA Amenities: Monthly
- Originating MLS: AMLSNC_TRIANGLE
- County: Johnston
- Zoning: Lot 51 Baylee Ridge Ph 2B 102/38316L04034D
- Utilities: PropaneSewer ConnectedWater Connected
- Water: Public
- Sewer: Engineered SepticPrivate Sewer
- Source: AMLSNC_TRIANGLE
This listing courtesy of Ashley Violet Riva , Fonville Morisey & Barefoot
Monthly Payment
- Principal & Interest $
- Property Taxes $
- Home Insurance $
- VA Funding Fee $