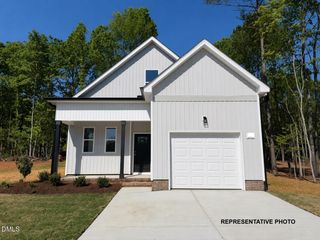
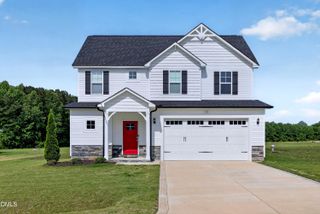
44 W Coulter Court, Selma, NC 27576
- 4 beds |
- 3 baths |
- 1,711 sqft
 Single-Family Home
  Built in 2026
  0.34acre lot
 1 car garage
  $179/sqft
  Listed 2 months ago
Property Description
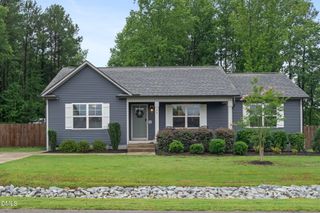
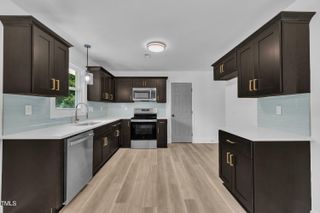
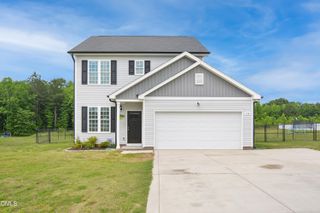
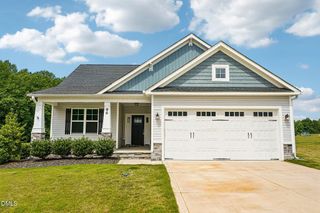
$10k Use as You Choose! Experience the perfect blend of style and comfort in this stunning home, just minutes from downtown Pine Level! The open living room features a cozy fireplace and built in bookshelves that flows seamlessly into a spacious kitchen with a large bar island, ideal for entertaining or casual dining. Retreat to the main suite with a 5-ft shower and dual-sink vanity, your personal oasis. With 4 spacious bedrooms and 2.5 baths, this home provides plenty of flexibility -- whether you're hosting guests or carving out the perfect home office. Relax on the back deck/patio and enjoy the beauty and tranquility of your spacious backyard. Photos of similar homes and cut sheets are for representation only and may include options, upgrades or elevations not included in this home.
- Listing Status:
- Pending
- Date Added:
- May 12, 2026
- Data Last Updated:
- July 27, 2026 at 3:41PM
- Listing Office:
- HomeTowne Realty : 919-550-7355
- Listing Agent:
- Jaclyn Smith : 919-813-0123
- MLS ID:
- 10166539

- General: BookcasesCeiling Fan(s)Entrance FoyerEat-in KitchenGranite CountersHigh CeilingsKitchen IslandPantryWalk-In Closet(s)Shower OnlyBathtub/Shower CombinationSmooth Ceilings
- Appliances: DishwasherElectric RangeElectric Water HeaterMicrowavePlumbed For Ice MakerSelf Cleaning Oven
- Laundry: Laundry ClosetElectric Dryer HookupIn HallUpper Level
- Flooring: CarpetLaminate
- A/C: Central AirZoned
- Heating: ElectricHeat PumpZoned
- Fireplace: ElectricLiving RoomFireplaceFireplaces: 1
- General: Rain Gutters
- Style: CraftsmanTraditional
- Other Structures: PorchCovered
- Parking: AttachedConcreteDrivewayGarage Faces FrontGarageGarage Door OpenerParking spaces: 2
- Roofing: Shingle
- General: Board & Batten SidingBrickShake SidingVinyl SidingTwoBlock
- HOA Amenities: Unknown780.0Annually
- Originating MLS: Doorify MLS
- County: Johnston
- Zoning: RESLOT 33 LONGLEAF VILLAGE 104/9212N11006V
- Water: Public
- Sewer: Public Sewer
- Source: Doorify MLS
This listing courtesy of Jaclyn Smith , HomeTowne Realty
Monthly Payment
- Principal & Interest $
- Property Taxes $
- Home Insurance $
- VA Funding Fee $

Location
Similar Listings Nearby