50 Highclere Lane, Selma, NC 27576
- 3 beds |
- 2 baths |
- 1,792 sqft
 Single-Family Home
 Built in 2020
 1.02acre lot
 2 car garage
 $209/sqft
 Listed 1 day ago
Property Description
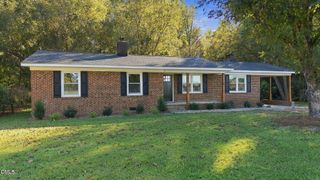
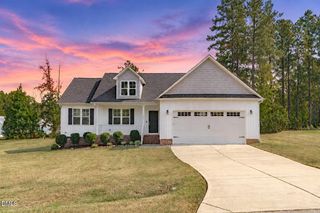
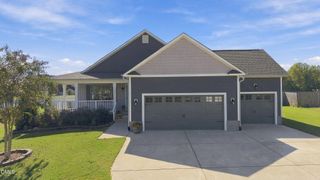
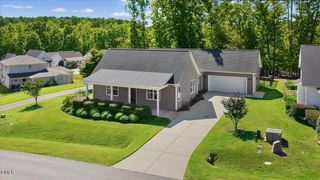
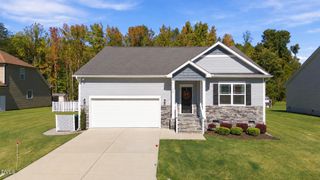
Welcome home to this charming ranch-style property situated on a spacious one-acre lot! Step inside to discover an inviting family room featuring cathedral ceilings and built-ins that add both character and functionality. The dining area is accented with shiplap detailing, bringing warmth and charm to the space. The kitchen offers granite countertops and plenty of room for everyday living. The refrigerator, washer, and dryer convey ! Retreat to the primary suite, complete with elegant tray ceilings, his-and-hers closets, and an en-suite bath featuring a relaxing garden tub. Step outside and enjoy the peaceful surroundings from the covered, screened-in porch, or entertain guests on the patio overlooking the fenced-in backyard. Conveniently located near Flowers Plantation, offering restaurants, grocery stores, and everyday conveniences, as well as Selma's many shopping destinations. This property offers the perfect blend of comfortable living, outdoor space, and convenience. Don't miss the opportunity to make it yours!
- Listing Status:
- Active
- Data Last Updated:
- October 23, 2026 at 4:17AM
- Listing Office:
- HomeTowne Realty : 919-550-7355
- Listing Agent:
- Christopher Carroll : 919-422-3143
- MLS ID:
- 10199565
- General: FenceRain Gutters
- Style: Ranch
- Other Structures: PorchFront PorchRear PorchScreenedPatio
- Parking: AttachedConcreteDrivewayGarage Faces FrontGarageOn SiteOff Street
- Roofing: Shingle
- Windows: Blinds
- General: Vinyl Siding1Brick/MortarCrawlspaceRaised
- Road/Access: Paved
- Originating MLS: AMLSNC_TRIANGLE
- County: Johnston
- Zoning: Lot 22 Yorkshire Village 90/27711M06018X
- Fencing: Back YardFencedWrought Iron
- Utilities: Cable ConnectedElectricity ConnectedPhone AvailableWater Connected
- Water: Public
- Sewer: Septic Tank
- Source: AMLSNC_TRIANGLE
This listing courtesy of Christopher Carroll , HomeTowne Realty
Monthly Payment
- Principal & Interest $
- Property Taxes $
- Home Insurance $
- VA Funding Fee $

 New - 23 hours ago