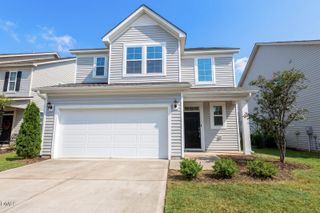
324 Lasswade Court, Zebulon, NC 27597
- 3 beds |
- 2 baths |
- 1,685 sqft
 Single-Family Home
 Built in 2020
 0.6acre lot
 2 car garage
 $208/sqft
 Listed 9 days ago
Property Description
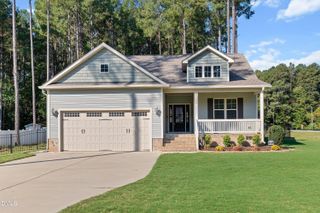
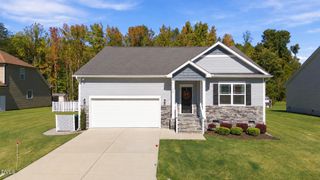
Situated on a spacious half acre corner lot, this charming 3 bedroom, 2 bath ranch offers comfortable single level living with plenty of room to enjoy the outdoors. A welcoming foyer opens to a generously sized living room featuring a fireplace, while the kitchen offers granite countertops, stainless steel appliances, and a walk-in pantry. A separate laundry room provides added convenience. The spacious primary suite includes a private ensuite bath, and two additional bedrooms offer flexibility for guests, a home office, or everyday living. Outdoor living is a standout feature, with a covered front porch, screened in porch, and rear deck providing multiple spaces to relax or entertain. The expansive corner lot offers ample yard space and added privacy. Complete with a two car garage and flat driveway, this home combines a functional layout, generous outdoor space, and the convenience of one level living!
- Listing Status:
- Active
- Date Added:
- October 14, 2026
- Data Last Updated:
- October 23, 2026 at 4:40AM
- Listing Office:
- EXP Realty LLC : 888-584-9431
- Listing Agent:
- Tina Caul : 919-665-8210
- MLS ID:
- 10198251

- General: GardenRain Gutters
- Style: Ranch
- Parking: AttachedConcreteDrivewayGarage Faces FrontGarageInside Entrance
- Roofing: Shingle
- General: Vinyl Siding1Crawlspace
- HOA Amenities: Unknown250.0Annually
- Originating MLS: Doorify MLS
- County: Johnston
- Zoning: RAGLOT 19 WILDER FARMS PH 4 90/417 91/161 91/393-39411M05028N
- Water: Public
- Sewer: Septic Tank
- Source: Doorify MLS
This listing courtesy of Tina Caul , EXP Realty LLC
Monthly Payment
- Principal & Interest $
- Property Taxes $
- Home Insurance $
- VA Funding Fee $

Location
Similar Listings Nearby
 New - 1 day ago