1081 Sharron Creek Drive, Shallotte, NC 28470
- 3 beds |
- 2 baths |
- 1,532 sqft
 Single-Family Home
  Built in 2024
  6,098sqft lot
 2 car garage
  $192/sqft
  Listed 3 days ago
Property Description
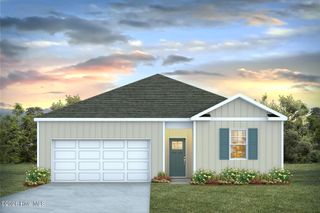
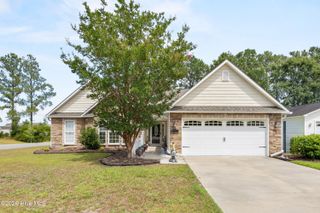
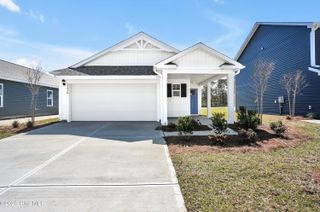
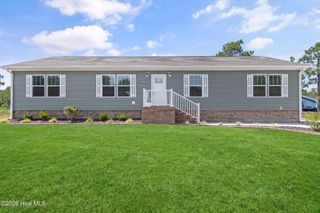
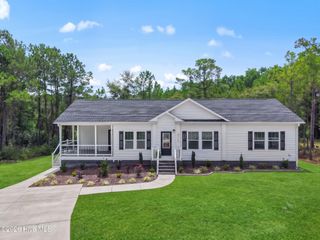
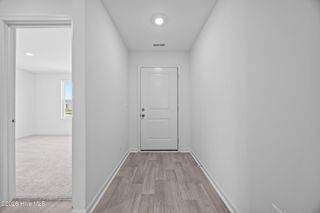
Welcome to this beautifully maintained 3-bedroom, 2-bath home that truly feels better than new! Built in 2024 and lovingly used only as a second home, the owners have visited just a handful of times, and the difference is immediately apparent the moment you walk through the door. This home shows like a brand-new model. Designed with both style and functionality in mind, you'll appreciate the luxury vinyl plank flooring throughout, an upgraded lighting package, and thoughtful architectural details including a charming front door dormer and Craftsman-style cabinet hardware. The open-concept floor plan offers a spacious foyer, an inviting living area, and a beautifully appointed kitchen featuring granite countertops, a large center island with seating, and plenty of room for cooking, dining, and entertaining. The generous primary suite includes a double-sink vanity and ample storage, while the oversized laundry room and abundant closet space provide all the conveniences expected in a newer home. A two-car garage completes the package. Step outside to the backyard patio, the perfect place to enjoy your morning coffee, unwind with your favorite beverage, or host weekend barbecues. The peaceful greenspace and mature trees behind the home create a private natural setting ideal for birdwatching and enjoying the outdoors. Located in a quiet, tree-lined neighborhood of fewer than 50 homes, this community offers a rare sense of privacy and charm. Best of all, you're only 7 miles from beautiful Holden Beach, where your toes can be in the sand in just minutes. As an added bonus, the HOA includes internet service, making everyday living even more convenient. If you've been searching for a home that combines like-new condition, thoughtful upgrades, and an unbeatable coastal location, this is one you won't want to miss. You'll be minutes from downtown Shallotte for shopping and dining and the scenic downtown river walk!
- Listing Status:
- Active
- Date Added:
- August 7, 2026
- Data Last Updated:
- August 11, 2026 at 1:17AM
- Listing Office:
- Coldwell Banker Sea Coast Advantage : 910-754-6782
- MLS ID:
- 100594826

- Other Structures: Front PorchPatio
- Parking: Garage Faces FrontGarageParking spaces: 2
- Roofing: Architectural Shingle
- General: Vinyl SidingWood FrameOneSlab
- Road/Access: MaintainedPavedSee Remarks
- HOA Amenities: Maintenance RoadsManagementStreet Lights1656.0Annually
- Originating MLS: Hive MLS
- School District: Brunswick County Schools
- County: Brunswick
- Zoning: Sh-Ram-15L-12 SHARRON CREEK CROSSING PL-155/38198bc012
- View: None
- Fencing: None
- Utilities: Sewer AvailableWater Available
- Water: County Water
- Sewer: County SewerBrunswick County Public Utilities
- Source: Hive MLS
This listing courtesy of Coldwell Banker Sea Coast Advantage
Monthly Payment
- Principal & Interest $
- Property Taxes $
- Home Insurance $
- VA Funding Fee $