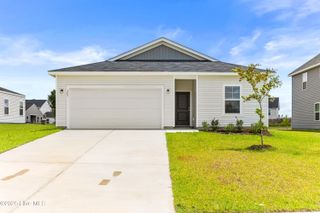
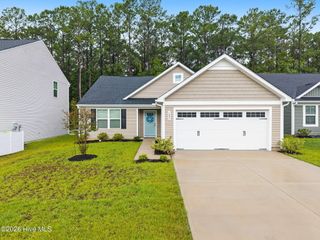
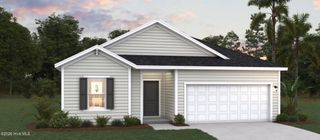
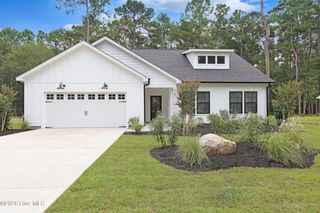
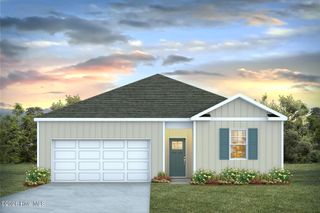
2762 Emily Lane SW, Shallotte, NC 28470
- 3 beds |
- 2 baths |
- 1,610 sqft
 Single-Family Home
  Built in 2025
  0.73acre lot
 —— car garage
  $194/sqft
  Listed 16 days ago
Property Description
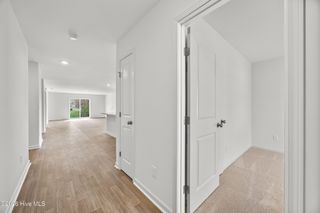
This three bedroom, two bathroom spacious floorplan will sit pretty on a large .73+/- acre lot. Here you can enjoy having a boat, RV or hosting a short term vacation rental property. With an inactive HOA restrictions are minimal and no HOA fee is due, enjoy your property as you please. This open concept living floorplan will showcase a covered spacious front porch with a welcoming entry. The formal dining room will have a modern farmhouse chandelier and can fit your eight seated dining table and china cabinet with ease. The living room is decorated with a shiplap wall ready for a large flat screened smart TV. Your kitchen space does NOT disappoint with a spacious center island with electricity, perfect for entertaining. The custom tiled backsplash, stainless steel appliance package, farmhouse sink and pantry are just a few of the kitchen's upgrades. You can also enjoy plenty of counter space and drop down lighting over your kitchen bartop. This split floorplan will allow you privacy from both your guest bedrooms and bathroom. In your extra large primary suite you can enjoy a walk-in closet, sliding barn door and did we mention this home comes with blinds and gutters? The primary bath will leave you longing for this one! Enjoy a double vanity, cabinet storage, garden soaker tub and low entry grade extra large walk in shower. This light and bright home is located less than 15 minutes +/- from Holden Beach, North Carolina and your toes in the sand. Here you are just a few minutes from town and all your dining, shopping, healthcare and leisure needs. This property is conveniently located less than an hour from the Wilmington and Myrtle Beach airports. With luxury landscaping, a year home warranty, concrete driveway and back deck, this home does not spare a detail. Will you be this home's FIRST owner???Do not wait to schedule your tour of this one today.
- Listing Status:
- Active
- Date Added:
- July 27, 2026
- Data Last Updated:
- August 12, 2026 at 6:15PM
- Listing Office:
- Coldwell Banker Sloane : 910-579-1808
- MLS ID:
- 100591721

- Other Structures: PorchFront PorchDeckCovered
- Pool: None
- Parking: ConcreteParking spaces: 0
- Roofing: Architectural Shingle
- General: BrickVinyl SidingWood FrameOneBrick/MortarCrawl Space
- Road/Access: Private RoadMaintainedAsphaltPavedSee Remarks
- HOA Amenities: None
- Originating MLS: Hive MLS
- School District: Brunswick County Schools
- County: Brunswick
- Zoning: R-75L-35 PH-1 SKYLEE PLACE PL 26/439215aa035
- View: None
- Fencing: None
- Utilities: Water ConnectedWater Tap PaidHigh Speed Internet
- Water: County Water
- Sewer: Septic Tank
- Source: Hive MLS
This listing courtesy of Coldwell Banker Sloane
Monthly Payment
- Principal & Interest $
- Property Taxes $
- Home Insurance $
- VA Funding Fee $

 New - 2 days ago